
For more information regarding the value of a property, please contact us for a free consultation.
512 Honeybird LN Georgetown, TX 78626
Want to know what your home might be worth? Contact us for a FREE valuation!

Our team is ready to help you sell your home for the highest possible price ASAP
Key Details
Property Type Single Family Home
Sub Type Single Family Residence
Listing Status Sold
Purchase Type For Sale
Square Footage 3,331 sqft
Subdivision Teravista
MLS Listing ID 5572142
Style 1st Floor Entry
Bedrooms 4
Full Baths 3
Half Baths 1
HOA Fees $68/mo
Year Built 2018
Annual Tax Amount $11,086
Tax Year 2022
Lot Size 8,276 Sqft
Property Sub-Type Single Family Residence
Property Description
Gorgeous Home in Teravista Golf Course Community! A 2018 Westin Builder Home .
There are 4 Bedrooms, 3.5 Bathrooms, 2 Living Spaces and Media/Bonus Room!
Primary Bedroom Suite on Main Level. The other 3 Bedrooms Upstairs.
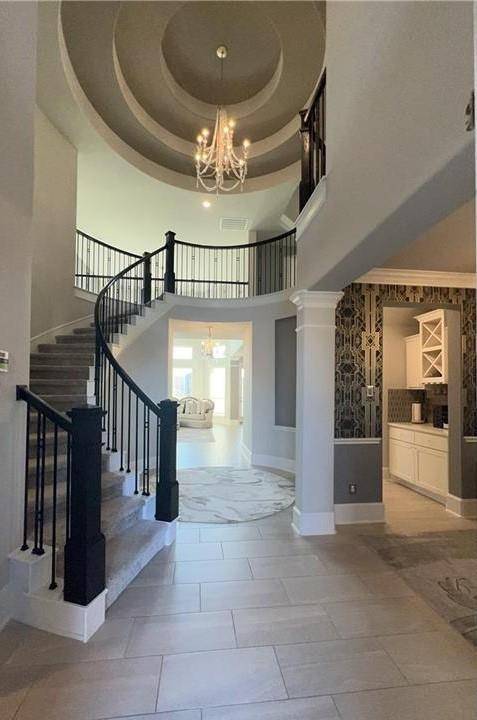
Stunning foyer entry, curved staircase, two-story rotunda ceiling feature, open concept living room with wall-of-windows and fireplace. Large kitchen and oversized center island with stainless-steel appliances open to the vaulted living room.
Gorgeous separate Formal Dining Room with Butler Panty/Mini-Bar Space.
Spacious Owner Suite with double tray ceiling on main level with large walk-in closet, seperate Shower/ Tub,
plenty of counter space and seperate sinks.
Secondary bedrooms and 2 Full Bathrooms are upstairs with the second Living/Game Room and Media Room/Bonus Room.
Guest Half Bathroom is on main level.
Beautiful crown molding, art niche, tray ceilings, recessed lighting, upgraded light fixtures are just a few of the lovely attractions.
Upgraded chandelier fixtures (over 12k in upgraded Light Fixtures/Chandeliers).
Media Room, kitchen and outside rear patio prewired for sound. Sprinkler System in Front and Rear Yard. Security System.
Buyer to verify Schools.
Location
State TX
County Williamson
Area Gte
Interior
Heating Central, Natural Gas
Cooling Central Air
Flooring Carpet, Tile
Fireplaces Number 1
Fireplaces Type Gas, Living Room
Exterior
Exterior Feature Rain Gutters
Garage Spaces 2.0
Fence Back Yard, Wood
Pool None
Community Features Business Center, Clubhouse, Common Grounds, Fitness Center, Golf, Park, Pool
Utilities Available Cable Connected, Electricity Connected, High Speed Internet, Natural Gas Connected, Sewer Connected, Water Available
Waterfront Description None
View See Remarks
Roof Type Composition
Building
Lot Description Back Yard, Few Trees, Front Yard, Sprinklers In Rear, Sprinklers In Front
Foundation Slab
Sewer Public Sewer
Water MUD
Structure Type Brick Veneer,HardiPlank Type,Stone Veneer,See Remarks
New Construction No
Schools
Elementary Schools Carver
Middle Schools James Tippit
High Schools East View
School District Georgetown Isd
Others
Acceptable Financing Cash, Conventional, FHA, VA Loan
Listing Terms Cash, Conventional, FHA, VA Loan
Special Listing Condition Standard
Read Less
Bought with Magnolia Realty
NEARBY SCHOOLS & BUSINESSES
GET MORE INFORMATION