
For more information regarding the value of a property, please contact us for a free consultation.
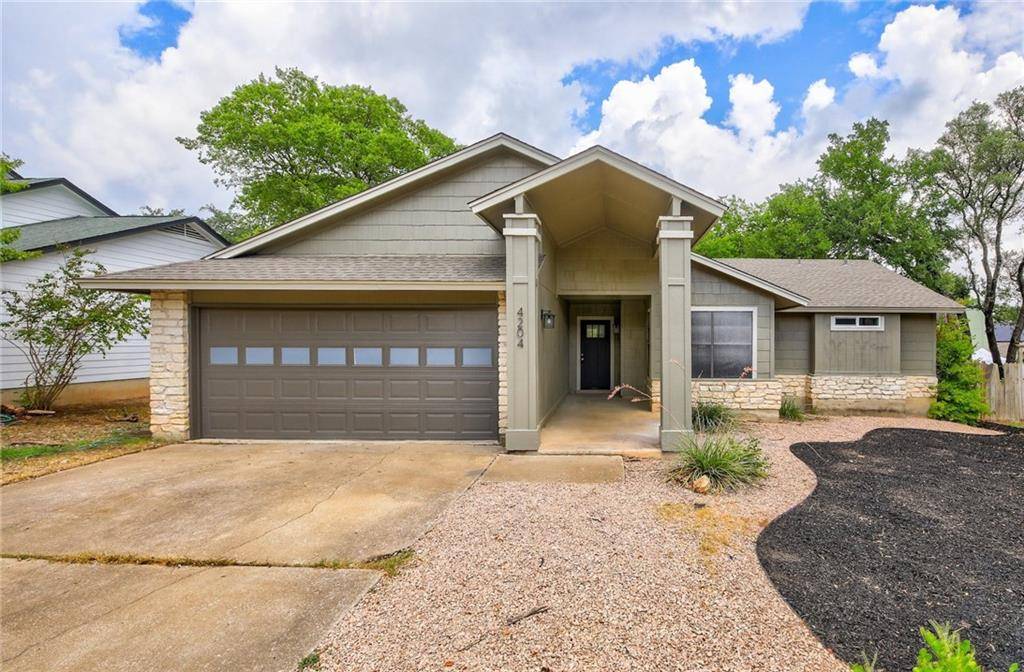
4204 Dauphine DR Austin, TX 78727
Want to know what your home might be worth? Contact us for a FREE valuation!

Our team is ready to help you sell your home for the highest possible price ASAP
Key Details
Property Type Single Family Home
Sub Type Single Family Residence
Listing Status Sold
Purchase Type For Sale
Square Footage 1,900 sqft
Subdivision Milwood Sec 07
MLS Listing ID 4801587
Bedrooms 3
Full Baths 2
Year Built 1983
Tax Year 2022
Lot Size 7,457 Sqft
Property Sub-Type Single Family Residence
Property Description
Motivated seller. Bring us an offer. Light and airy open floorplan. Spacious living focuses on fireplace at back wall. Back patio access on side wall of living area. Spacious primary bedroom has side window seat all across the back. Mother-in-law floorplan creates privacy for both primary and secondary bedrooms. Two secondary bedrooms separated by shared bath. Tons of recent updates include: new roof shingles by Wilson Roofing, new wood floors in living, dining, primary bedroom, entry and hallways, some new light fixtures inside and outside, all new kitchen cabinets and countertops by Cabinet IQ, new microwave and gas range, new tile flooring and walk-n shower in primary bath, new vanity with double sink and new faucets and lighting in primary bath, new baseboards throughout, fresh paint inside and out, freshly painted cabinets and new light fixtures in secondary bath, new carpet in secondary bedrooms. Front yard is low maintenance with xeriscaping and mulched areas. Located in fabulous Milwood neighborhood which is close to the Domain, neighborhood parks, elementary school, public transit, local restaurants, major employers and major shopping centers. Easy access to Parmer Lane, Mopac, Hwy 183.
Location
State TX
County Travis
Area 1N
Interior
Heating Central, Natural Gas
Cooling Ceiling Fan(s), Central Air, Electric
Flooring Carpet, Tile, Wood, See Remarks
Fireplaces Number 1
Fireplaces Type Gas Starter, Living Room, Raised Hearth, Wood Burning
Exterior
Exterior Feature None
Garage Spaces 2.0
Fence Back Yard, Wood
Pool None
Community Features Curbs, Sidewalks
Utilities Available Electricity Connected, Natural Gas Connected, Sewer Connected, Water Connected
Waterfront Description None
View None
Roof Type Composition
Building
Lot Description Interior Lot, Level, Native Plants, Xeriscape
Foundation Slab
Sewer Public Sewer
Water Public
Structure Type Vertical Siding,Stone Veneer
New Construction No
Schools
Elementary Schools Summitt
Middle Schools Murchison
High Schools Anderson
School District Austin Isd
Others
Acceptable Financing Cash, Conventional, VA Loan
Listing Terms Cash, Conventional, VA Loan
Special Listing Condition Standard
Read Less
Bought with Compass RE Texas, LLC
NEARBY SCHOOLS & BUSINESSES
GET MORE INFORMATION