
For more information regarding the value of a property, please contact us for a free consultation.
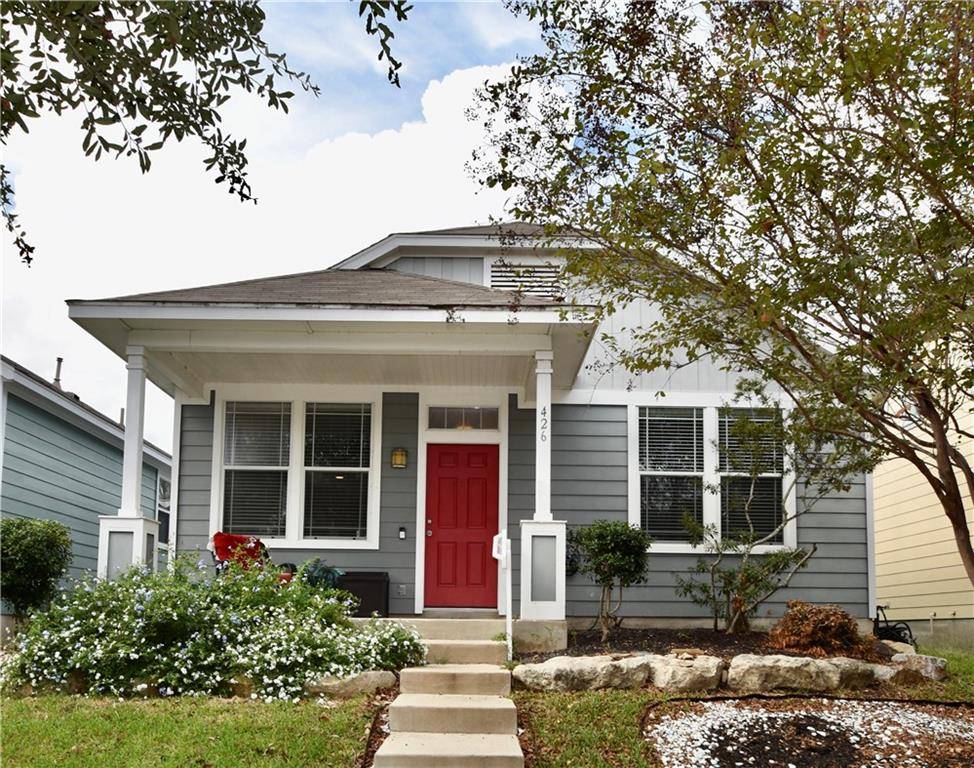
426 McGarity Kyle, TX 78640
Want to know what your home might be worth? Contact us for a FREE valuation!

Our team is ready to help you sell your home for the highest possible price ASAP
Key Details
Property Type Single Family Home
Sub Type Single Family Residence
Listing Status Sold
Purchase Type For Sale
Square Footage 1,204 sqft
Subdivision Plum Creek Ph 1 Sec 2K
MLS Listing ID 1956619
Style 1st Floor Entry,Single level Floor Plan
Bedrooms 3
Full Baths 2
HOA Fees $50/qua
Year Built 2010
Annual Tax Amount $4,375
Tax Year 2022
Lot Size 3,602 Sqft
Property Sub-Type Single Family Residence
Property Description
WE HAVE RECEIVED MULTIPLE OFFERS. Deadline for offers is Monday 1/16 at 9am. Showings end Sunday 1/15 at 6pm. See attachments for offer instructions. Fully repainted 2.5 years ago. Manufactured bamboo flooring in living/dining area and all bedrooms. Master bedroom has two sets of closets and ceiling fan. Full bath privacy with secondary door in master bedroom. Gas range/oven 2.5 years old. Refrigerator is three years old and conveys. Washer & dryer convey. Electric fireplace conveys. Dryer vent cleaned 2.5 years ago. Cute yard needs little maintenance. Private, covered, back porch and covered front porch. Detached, full-sized garage has plenty of storage. Neighborhood amenities are amazing, including paths, two pools, clubhouse/community center, and dog park. Join the neighborhood golf course with an additional fee! HEB, Lowes, Target, Walmart & MORE all within a 2.5 mile drive. Hurry--the simplicity of living in Plum Creek is highly desirable. This one won't last! Buyer to verify schools and taxes.
Location
State TX
County Hays
Area Hh
Interior
Heating ENERGY STAR Qualified Equipment
Cooling Central Air, ENERGY STAR Qualified Equipment
Flooring Bamboo, Tile, See Remarks
Fireplaces Number 1
Fireplaces Type Electric, Masonry
Exterior
Exterior Feature Private Yard
Garage Spaces 2.0
Fence Back Yard, Vinyl, Wood
Pool None
Community Features Clubhouse, Curbs, Dog Park, Golf, Lake, Planned Social Activities, Playground, Sidewalks, Sport Court(s)/Facility
Utilities Available High Speed Internet, Natural Gas Connected, Sewer Connected, Underground Utilities, Water Connected
Waterfront Description None
View Neighborhood
Roof Type Composition
Building
Lot Description Alley, Few Trees, Front Yard, Near Golf Course
Foundation Slab
Sewer Public Sewer
Water Public
Structure Type HardiPlank Type
New Construction No
Schools
Elementary Schools Laura B Negley
Middle Schools R C Barton
High Schools Jack C Hays
School District Hays Cisd
Others
Acceptable Financing Cash, Conventional, FHA, Texas Vet, VA Loan
Listing Terms Cash, Conventional, FHA, Texas Vet, VA Loan
Special Listing Condition Standard
Read Less
Bought with Realty Austin
NEARBY SCHOOLS & BUSINESSES
GET MORE INFORMATION