
For more information regarding the value of a property, please contact us for a free consultation.
Address not disclosed Georgetown, TX 78626
Want to know what your home might be worth? Contact us for a FREE valuation!

Our team is ready to help you sell your home for the highest possible price ASAP
Key Details
Property Type Single Family Home
Sub Type Single Family Residence
Listing Status Sold
Purchase Type For Sale
Square Footage 2,351 sqft
Subdivision Stonehedge Sec 02
MLS Listing ID 3521063
Bedrooms 4
Full Baths 2
Half Baths 1
HOA Fees $31/qua
Year Built 1993
Tax Year 2022
Lot Size 8,450 Sqft
Property Sub-Type Single Family Residence
Property Description
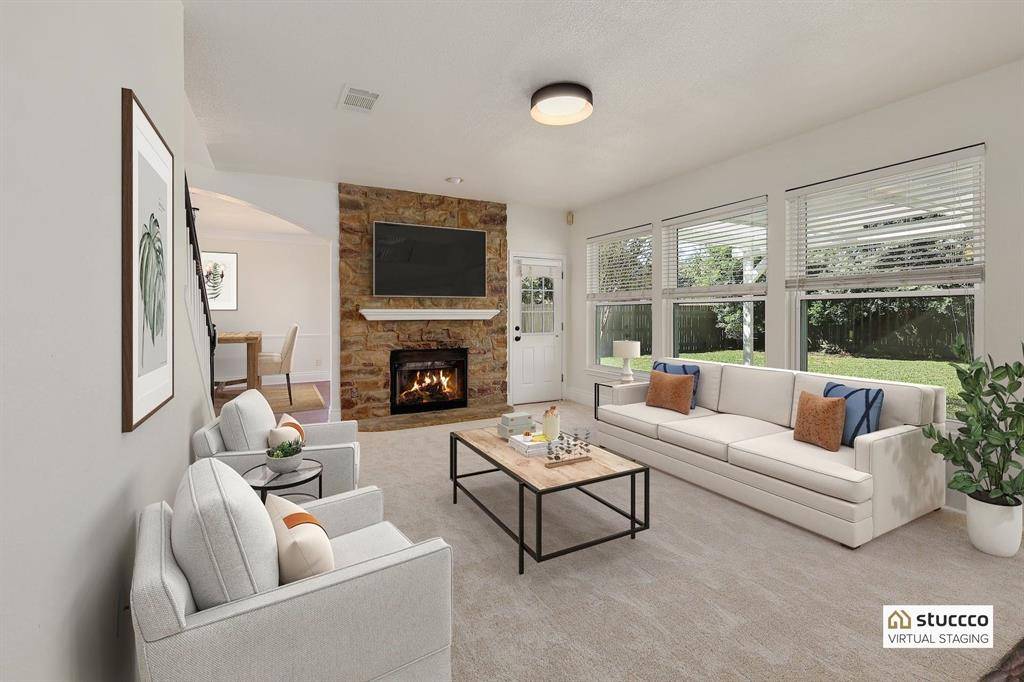
Recently revamped! Offering so much NEW & ready for IMMEDIATE move-in! The home is perfectly tucked amongst towering mature trees providing a wonderful blend of sunshine & shade. From the charming curb appeal, bold presence, & an inviting front porch this home has it all. Inside, this immaculate home you immediately appreciate the clean, light, bright, & airy atmosphere. The spacious & functional floor plan allows natural light to soar, rich hard-wood floors on the main level, & unique light fixtures. To either side of the front door you are greeted w/two large rooms featuring breath taking windows–formal dining room, formal living, playroom, or convert one to a private dedicated office…the possibilities are endless. The kitchen has been designed to create your culinary master pieces with ease –striking black honed-granite countertops, stylish back-splash, new Whirlpool SS appliances, pot-rack, plantation shutters, & close proximity to the dining area showcasing beautiful bay-windows. The living room offers an eye-catching wall-of-windows offering magnificent backyard views & a floor-to-ceiling fireplace – keeping you warm on the coldest of evenings. The Owners' suite features a vaulted ceiling, tons of space for additional seating, & ensuite - complete w/dual vanities topped in granite, garden tub, walk-in shower, & custom walk-in closet with built-ins. Three massive secondary bedrooms are located upstairs w/ access to a stylish full bath. The backyard oasis completes the home - fire up the BBQ, invite your friends over, grab your favorite drinks, & enjoy! Plenty of room to add a pool… if you desire. The space has been thoughtfully designed – newly rebuilt pergola, oversized patio, storage shed, & fresh landscaping. Conveniently located less than 10 minutes to Georgetown Square – ample choices of eclectic restaurants, drink spots, & shopping. Easy access to I-35, SH-130, hospitals, premium outlet mall, Dell Diamond, Round Rock Amp, & Kalahari. *Owner & Agent*
Location
State TX
County Williamson
Area Gte
Interior
Heating Central, Natural Gas
Cooling Central Air
Flooring Carpet, Tile, Vinyl, Wood
Fireplaces Number 1
Fireplaces Type Family Room, Gas Log, Stone
Exterior
Exterior Feature None
Garage Spaces 2.0
Fence Privacy, Wood
Pool None
Community Features Curbs, Playground, Pool, Sidewalks
Utilities Available Electricity Available, Natural Gas Available, Natural Gas Connected, Sewer Connected, Water Connected
Waterfront Description None
View None
Roof Type Composition
Building
Lot Description Level, Sprinkler - Automatic, Trees-Large (Over 40 Ft)
Foundation Slab
Sewer Public Sewer
Water Public
Structure Type Brick,Attic/Crawl Hatchway(s) Insulated,Masonry – Partial
New Construction No
Schools
Elementary Schools James E Mitchell
Middle Schools James Tippit
High Schools East View
School District Georgetown Isd
Others
Acceptable Financing Cash, Conventional, FHA, VA Loan
Listing Terms Cash, Conventional, FHA, VA Loan
Special Listing Condition Standard
Read Less
Bought with Kuper Sotheby's Itl Rlty
GET MORE INFORMATION