
For more information regarding the value of a property, please contact us for a free consultation.
111 E Kamoi CT Bastrop, TX 78602
Want to know what your home might be worth? Contact us for a FREE valuation!

Our team is ready to help you sell your home for the highest possible price ASAP
Key Details
Property Type Single Family Home
Sub Type Single Family Residence
Listing Status Sold
Purchase Type For Sale
Square Footage 1,615 sqft
Subdivision Tahitian Village, Unit 1
MLS Listing ID 1305352
Bedrooms 3
Full Baths 2
Year Built 2023
Annual Tax Amount $520
Tax Year 2022
Lot Size 7,840 Sqft
Property Sub-Type Single Family Residence
Property Description
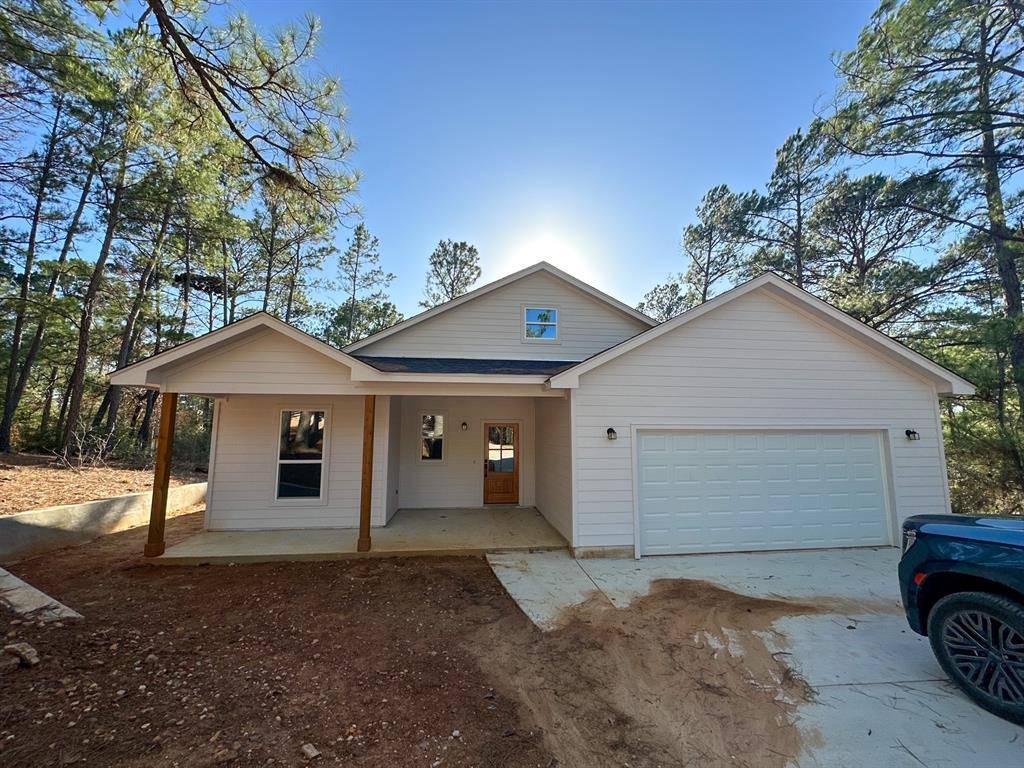
A brand new home nestled in the pine trees with designer features.
Location
State TX
County Bastrop
Area Ba
Interior
Heating Central
Cooling Central Air
Flooring Concrete
Exterior
Exterior Feature No Exterior Steps
Garage Spaces 2.0
Fence None
Pool None
Community Features See Remarks
Utilities Available Electricity Connected, Sewer Connected, Water Connected
Waterfront Description None
View Trees/Woods
Roof Type Shingle
Building
Lot Description Cul-De-Sac
Foundation Slab
Sewer Public Sewer
Water Public
Structure Type HardiPlank Type
New Construction Yes
Schools
Elementary Schools Emile
Middle Schools Bastrop
High Schools Bastrop
School District Bastrop Isd
Others
Acceptable Financing Cash, Conventional
Listing Terms Cash, Conventional
Special Listing Condition Standard
Read Less
Bought with eXp Realty, LLC
NEARBY SCHOOLS & BUSINESSES
GET MORE INFORMATION