
For more information regarding the value of a property, please contact us for a free consultation.
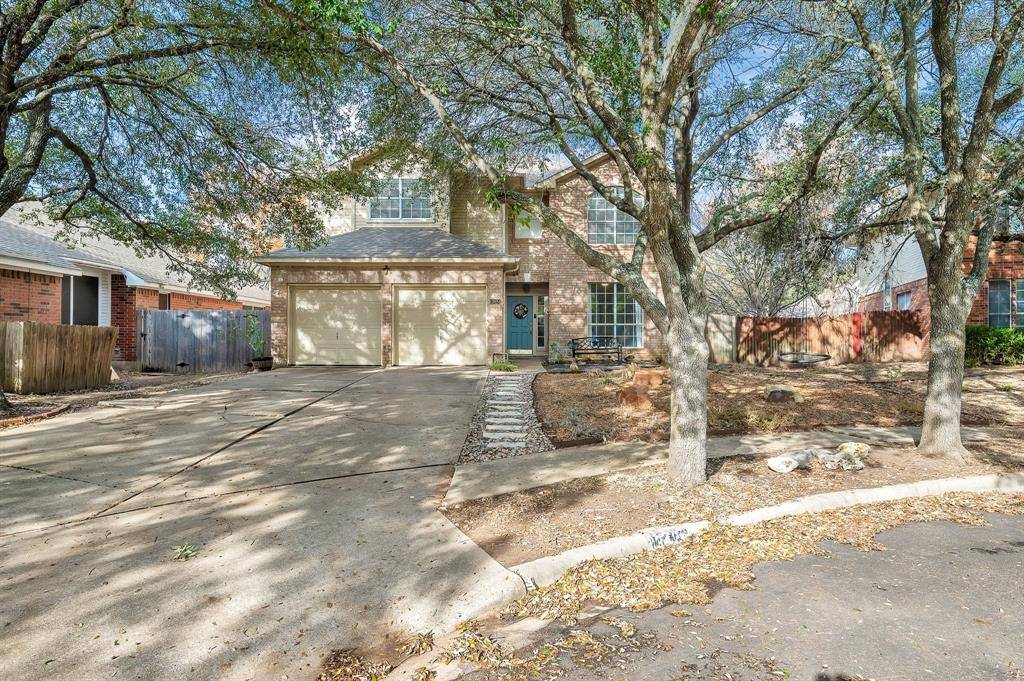
13424 Capadocia CV Austin, TX 78727
Want to know what your home might be worth? Contact us for a FREE valuation!

Our team is ready to help you sell your home for the highest possible price ASAP
Key Details
Property Type Single Family Home
Sub Type Single Family Residence
Listing Status Sold
Purchase Type For Sale
Square Footage 2,225 sqft
Subdivision Scofield Farms Ph 08 Sec 01
MLS Listing ID 2641770
Bedrooms 3
Full Baths 2
Half Baths 1
HOA Fees $38/mo
Year Built 1995
Tax Year 2022
Lot Size 5,837 Sqft
Property Sub-Type Single Family Residence
Property Description
Stunning 3 bedroom, 2 and a half bath home in Scofield Ridge with updates galore! Located on an interior quiet cul de sac with a xeriscaped yard. Beautiful hardwood flooring flows throughout the downstairs living spaces. Complete kitchen upgrade with updated dual vanity cabinets, granite countertops, backsplash, sink, and gorgeous lighting and plumbing fixtures. Kitchen has a beautiful large island as well as recent appliances: including stove, microwave and dishwasher. Eat-in dining area surrounded by windows for natural light. Kitchen opens up to a living space with a lovely fireplace and updated hearth. Powder bath tucked away off the living room downstairs. All 3 bedrooms are located upstairs with a spacious primary bedroom that boasts high ceilings and a large private ensuite with two walk-in closets. Recently renovated bath includes updated flooring, cabinetry, tile work in the shower along with plumbing and light fixtures. Spacious bonus room upstairs has a built in Murphy bed that is perfect for those out of town quests. Office/study is located downstairs at the front of the home with thoughtfully designed french doors installed allowing for an open flow of natural light into the space. Don't miss the covered back patio for all your outdoor entertainment. Numerous upgrades in recent years include: HVAC installed 2018 with a smart thermostat, complete kitchen remodel, major master bath updated, lighting and ceiling fans throughout, updated back patio door. House is just a short walk to the neighborhood park and pool. Conveniently Located close to major highways (Mopac, I35 and I45 Toll), major employers (Apple, Dell and Samsung) and just around the corner from the Domain (upscale shopping, restaurants and nightlife).
Location
State TX
County Travis
Area N
Interior
Heating Central
Cooling Central Air
Flooring Carpet, Tile, Vinyl, Wood
Fireplaces Number 1
Fireplaces Type Family Room, Gas Log
Exterior
Exterior Feature Rain Gutters
Garage Spaces 2.0
Fence Privacy, Wood
Pool None
Community Features BBQ Pit/Grill, Cluster Mailbox, Picnic Area, Playground, Pool
Utilities Available Natural Gas Connected, Underground Utilities
Waterfront Description None
View None
Roof Type Composition
Building
Lot Description Cul-De-Sac, Curbs, Level, Sprinkler - Automatic, Sprinklers In Rear, Sprinklers In Front, Trees-Large (Over 40 Ft), Trees-Moderate, Xeriscape
Foundation Slab
Sewer Public Sewer
Water Public
Structure Type Brick Veneer,Frame,Masonry – All Sides
New Construction No
Schools
Elementary Schools Northwest
Middle Schools Westview
High Schools John B Connally
School District Pflugerville Isd
Others
Acceptable Financing Cash, Conventional, FHA, VA Loan
Listing Terms Cash, Conventional, FHA, VA Loan
Special Listing Condition Standard
Read Less
Bought with 1835 Realty LLC
NEARBY SCHOOLS & BUSINESSES
GET MORE INFORMATION