
For more information regarding the value of a property, please contact us for a free consultation.
13412 Snow Fall DR Austin, TX 78727
Want to know what your home might be worth? Contact us for a FREE valuation!

Our team is ready to help you sell your home for the highest possible price ASAP
Key Details
Property Type Single Family Home
Sub Type Single Family Residence
Listing Status Sold
Purchase Type For Sale
Square Footage 2,677 sqft
Subdivision Scofield Farms Ph 10 Sec 02
MLS Listing ID 2721153
Bedrooms 4
Full Baths 2
Half Baths 1
HOA Fees $38/mo
Year Built 2000
Annual Tax Amount $8,366
Tax Year 2021
Lot Size 5,967 Sqft
Property Sub-Type Single Family Residence
Property Description
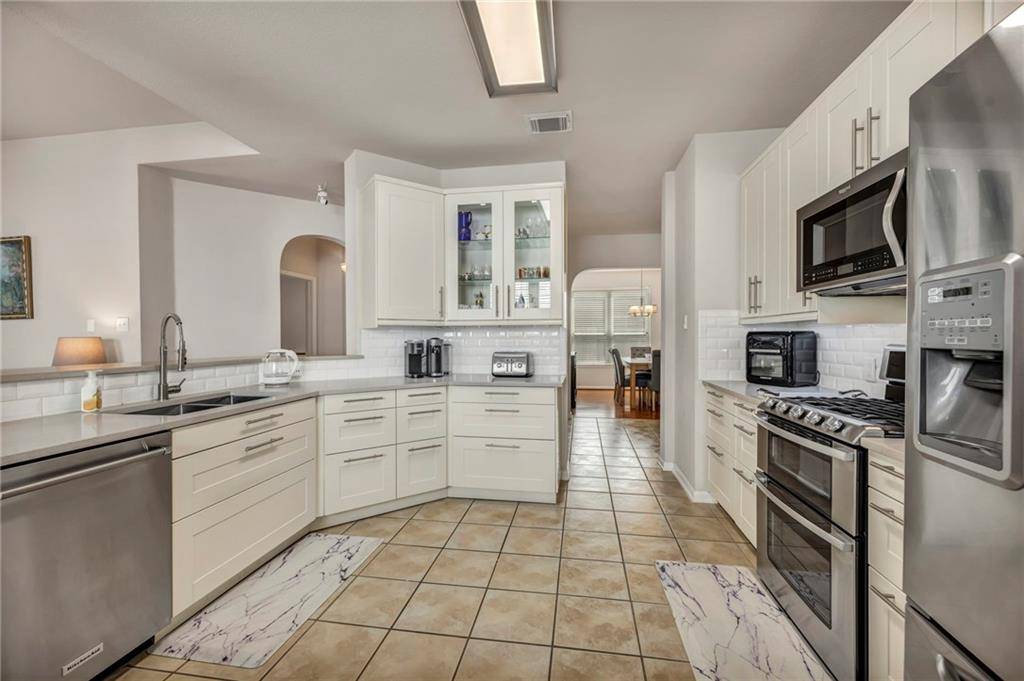
Stunning 4 bedroom, 2 and a half bath home in Scofield with updates galore! Located in an interior quiet cul de sac. Enjoy the privacy of having the primary suite down and all 3 secondary bedrooms upstairs off a large bonus room. Updated kitchen with soft closing drawers and doors designed in light and bright white with quartz countertops and subway backsplash for a timeless design. The primary bedroom boasts a large ensuite with dual sinks, soaking tub and separate shower with his and hers walk in closets. Upstairs bedrooms are spacious and share a jack n jill bathroom. All hard flooring - no carpet throughout the home. Backyard patio was expanded to allow for more space and to relish the outdoors. Enjoy the fabulous neighborhood pool and park for carefree entertainment. Located close to major highways (Mopac and I35), major employers (Apple, Dell and Samsung) and just around the corner from the Domain (upscale shopping, restaurants and nightlife).
Location
State TX
County Travis
Area N
Interior
Heating Central, Natural Gas
Cooling Central Air
Flooring Laminate, No Carpet, Tile
Fireplaces Number 1
Fireplaces Type Gas
Exterior
Exterior Feature Rain Gutters, Private Yard
Garage Spaces 2.0
Fence Privacy, Wood
Pool None
Community Features BBQ Pit/Grill, Cluster Mailbox, Common Grounds, Playground, Pool, Underground Utilities
Utilities Available Electricity Connected, Natural Gas Connected, Sewer Connected, Underground Utilities, Water Connected
Waterfront Description None
View Neighborhood
Roof Type Composition
Building
Lot Description Trees-Medium (20 Ft - 40 Ft)
Foundation Slab
Sewer Public Sewer
Water Public
Structure Type Cement Siding,Stone
New Construction No
Schools
Elementary Schools Parmer Lane
Middle Schools Westview
High Schools John B Connally
School District Pflugerville Isd
Others
Acceptable Financing Cash, Conventional, FHA, VA Loan
Listing Terms Cash, Conventional, FHA, VA Loan
Special Listing Condition Standard
Read Less
Bought with Keller Williams Realty
NEARBY SCHOOLS & BUSINESSES
GET MORE INFORMATION