
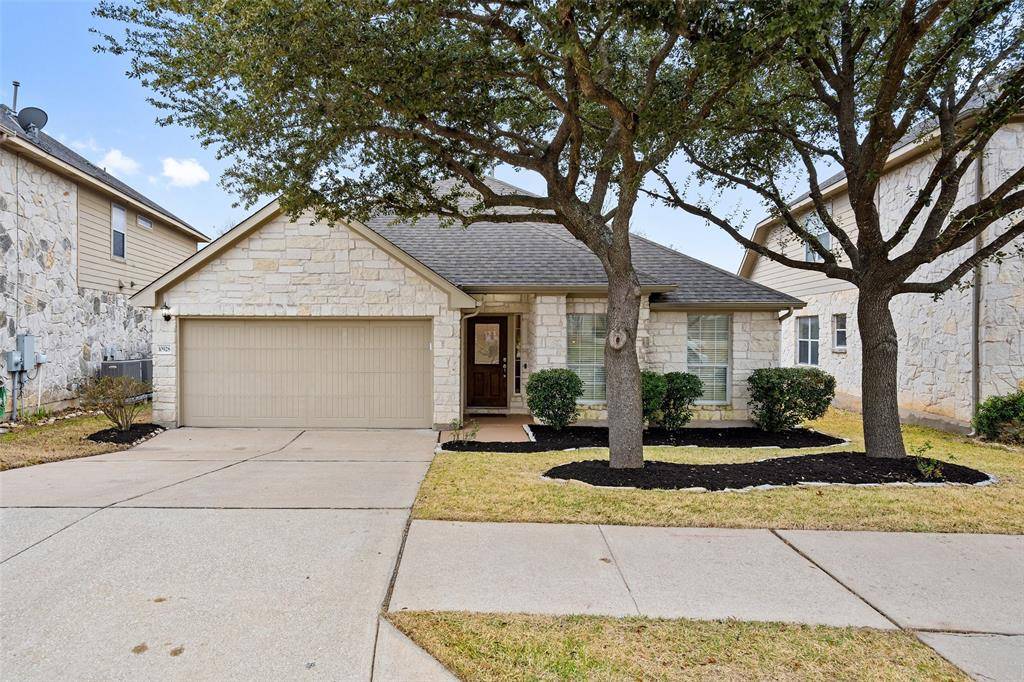
For more information regarding the value of a property, please contact us for a free consultation.
10928 Casitas DR Austin, TX 78717
Want to know what your home might be worth? Contact us for a FREE valuation!

Our team is ready to help you sell your home for the highest possible price ASAP
Key Details
Property Type Single Family Home
Sub Type Single Family Residence
Listing Status Sold
Purchase Type For Sale
Square Footage 1,954 sqft
Subdivision Avery Casitas At Avery Ranch 02 Amd
MLS Listing ID 4265206
Bedrooms 4
Full Baths 2
HOA Fees $59/qua
Year Built 2005
Annual Tax Amount $13,560
Tax Year 2022
Lot Size 7,927 Sqft
Property Sub-Type Single Family Residence
Property Description
FINAL AND BEST 3:00 PM MONDAY 2/6/23. Beautifully updated home on a great lot in Avery Ranch! This 4 bedroom and 2 bathroom home sits on a private greenbelt lot. Recent updates include a new HVAC in 2022 and fresh paint on the walls, ceilings, doors, trim, and baseboards. The kitchen boasts recently painted white cabinets, granite countertops, under-cabinet lighting, tile backsplash, and an island. The primary bedroom has a gorgeous en-suite bathroom that includes a shower, soaker tub, dual vanity, and a large walk-in closet. Enjoy nature from your spacious covered back patio, which offers an extension of living and entertaining for friends and family. Additionally, the backyard has been professionally landscaped and terraced to include a flat greenspace perfect for kids and furry friends. Avery Ranch has a beautiful golf and tennis club within the community, close proximity to Brushy Creek with several access points to the Brushy Creek Trail, and many other amenities available such as community pools, basketball courts, and playgrounds. This community is also conveniently located with easy access to 183 and Mopac, minutes to the Apple campus, and 25 minutes to downtown Austin. This home feeds to highly desirable Rutledge Elementary, Stiles Middle School and Vista Ridge High School.
Location
State TX
County Williamson
Area Cls
Interior
Heating Central
Cooling Ceiling Fan(s), Central Air, Exhaust Fan
Flooring Laminate, Tile
Fireplaces Number 1
Fireplaces Type Family Room, Gas Log
Exterior
Exterior Feature Gutters Full
Garage Spaces 2.0
Fence Fenced, Wrought Iron
Pool None
Community Features Common Grounds, Golf, Picnic Area, Playground, Pool, Sport Court(s)/Facility, Tennis Court(s)
Utilities Available Electricity Available, Natural Gas Available, Sewer Connected
Waterfront Description None
View Park/Greenbelt
Roof Type Composition
Building
Lot Description Greenbelt, Back Yard, Near Golf Course, Sprinkler - Automatic, Trees-Medium (20 Ft - 40 Ft)
Foundation Slab
Sewer Public Sewer
Water Public
Structure Type Masonry – All Sides,Stone Veneer
New Construction No
Schools
Elementary Schools Rutledge
Middle Schools Stiles
High Schools Vista Ridge
School District Leander Isd
Others
Acceptable Financing Cash, Conventional, FHA, VA Loan
Listing Terms Cash, Conventional, FHA, VA Loan
Special Listing Condition Standard
Read Less
Bought with Team West Real Estate LLC
NEARBY SCHOOLS & BUSINESSES
GET MORE INFORMATION