
For more information regarding the value of a property, please contact us for a free consultation.
101 Everglades DR Kyle, TX 78640
Want to know what your home might be worth? Contact us for a FREE valuation!

Our team is ready to help you sell your home for the highest possible price ASAP
Key Details
Property Type Single Family Home
Sub Type Single Family Residence
Listing Status Sold
Purchase Type For Sale
Square Footage 2,163 sqft
Subdivision Paramont
MLS Listing ID 5780361
Bedrooms 3
Full Baths 2
Half Baths 1
HOA Fees $35/ann
Year Built 2022
Tax Year 2021
Lot Size 8,276 Sqft
Property Sub-Type Single Family Residence
Property Description
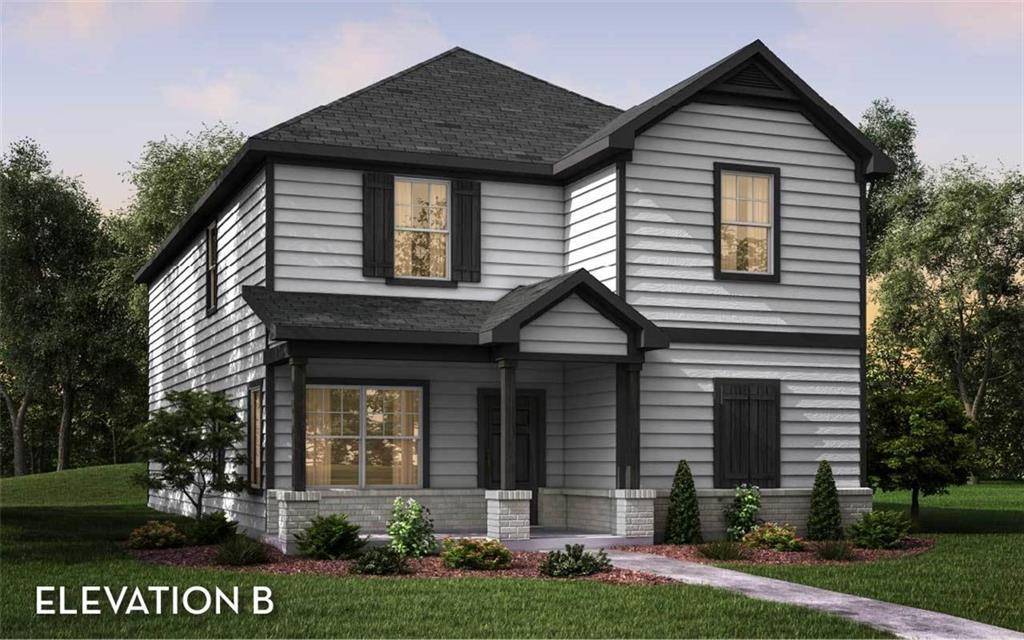
The uniquely-designed Sapphire plan features a two-story floor plan serving as an ideal layout for any family lifestyle. The exterior of this gorgeous home boasts a spacious front porch providing excellent curb appeal. Upon entering, you are greeted by the massive family room combined with the dining area. This combination of rooms is perfect for hosting gatherings of any size. Across the dining room is stairway access to the second floor, as well as a convenient walk-in storage closet. Facing the family room is your open concept, integrated kitchen and breakfast area. Your kitchen is fully equipped with attractive features like granite countertops, ceramic tile backsplash, flat-panel birch cabinets, designer light fixtures, a kitchen island for extra counterspace, and an oversized walk-in pantry! Completing the first floor is the second storage closet, the convenient downstairs powder room, and entry to your two-car garage. Right off the breakfast area, you will discover access to your backyard and can choose to include a covered patio - perfect for relaxing outdoors or grilling out during backyard barbecues. Wander upstairs where you will find a spacious game room, perfect for hosting family game nights that the kids will love, along with the private master suite, two remaining bedrooms, the walk-in utility room, and the full secondary bath complete with a walk-in storage closet. Your secluded master suite is down the hall from the other two bedrooms and features cultured marble countertops with dual vanities, a super shower, and a massive walk-in closet! Live in convenience with the captivating Sapphire plan. With all of the bedrooms and utility room upstairs, you have more room downstairs for hosting guests for dinner parties, or getting your family together for the holidays without any disruption to the overall layout of the first floor. This home is ready now!!
Location
State TX
County Hays
Area Hh
Interior
Heating Natural Gas
Cooling Central Air
Flooring Carpet, Tile
Exterior
Exterior Feature Rain Gutters
Garage Spaces 2.0
Fence Full, Wood
Pool None
Community Features Cluster Mailbox, Common Grounds, Street Lights
Utilities Available Electricity Connected, Natural Gas Connected, Phone Available, Sewer Connected, Water Connected
Waterfront Description None
View None
Roof Type Composition
Building
Lot Description Interior Lot, Sprinkler - Automatic
Foundation Slab
Sewer Public Sewer
Water Public
Structure Type HardiPlank Type
New Construction Yes
Schools
Elementary Schools Kyle
Middle Schools Laura B Wallace
High Schools Jack C Hays
School District Hays Cisd
Others
Acceptable Financing Cash, Conventional, FHA, VA Loan
Listing Terms Cash, Conventional, FHA, VA Loan
Special Listing Condition Standard
Read Less
Bought with Pure Realty
NEARBY SCHOOLS & BUSINESSES
GET MORE INFORMATION