
For more information regarding the value of a property, please contact us for a free consultation.
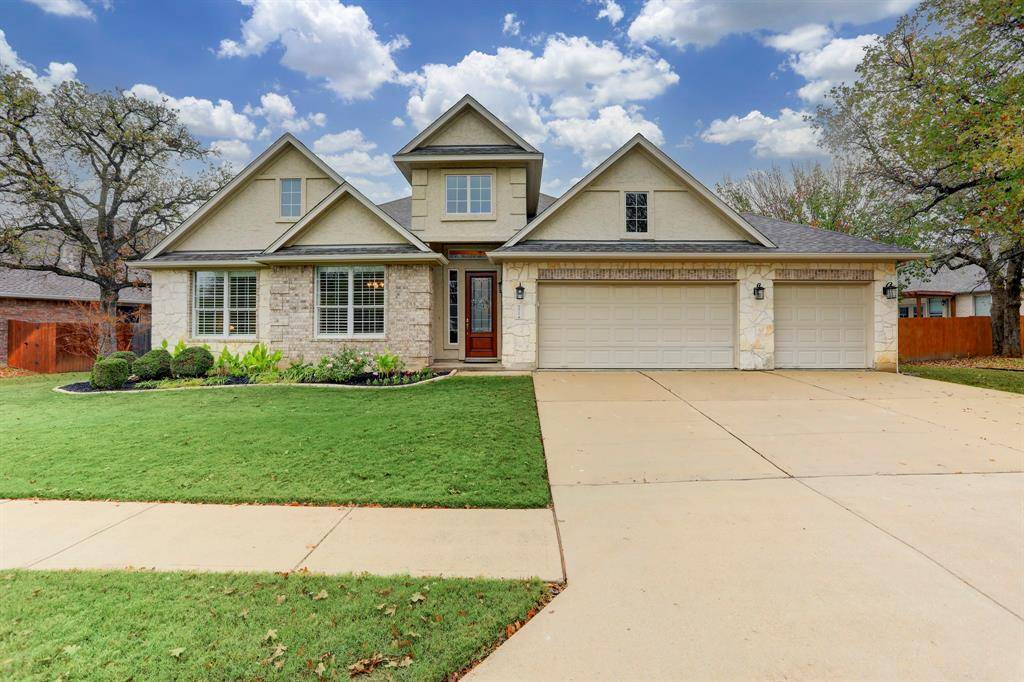
9925 Morgan Creek DR Austin, TX 78717
Want to know what your home might be worth? Contact us for a FREE valuation!

Our team is ready to help you sell your home for the highest possible price ASAP
Key Details
Property Type Single Family Home
Sub Type Single Family Residence
Listing Status Sold
Purchase Type For Sale
Square Footage 3,598 sqft
Subdivision Avery South Sec 02 Ph 05
MLS Listing ID 1588986
Bedrooms 4
Full Baths 3
Half Baths 1
HOA Fees $59/qua
Year Built 2006
Annual Tax Amount $11,747
Tax Year 2022
Lot Size 0.270 Acres
Property Sub-Type Single Family Residence
Property Description
This incredible, single-owner home with a private greenbelt view features a highly sought-after floor plan that is ideal for work-from-home, generational living, and everything in between! This one truly has it all: open floorplan with 11 ft ceilings, 4 bedrooms PLUS two designated office spaces, open living room down + oversized game room, 3.5 bathrooms, ample natural light, large 3-car garage, integrated central vacuum system, new roof & gutters (2022), and so much more! Ideally located within walking distance to the main Avery Ranch pool, tennis courts, basketball courts, and playground. Other area amenities include highly acclaimed schools, the 18-hole Avery Ranch Golf Course, Metro rail, and two trailheads that connect to Brushy Creek Trail. Less than 1 mile to shopping and dining - and a quick drive to Apple's $1B campus, Lakeline Mall, Dell Children's Hospital, and the Domain. NOTE: gas is available at the range if a gas cooktop is preferred.
Location
State TX
County Williamson
Area Rrw
Interior
Heating Central, Natural Gas
Cooling Central Air
Flooring Carpet, Tile, Wood
Fireplaces Number 1
Fireplaces Type Gas
Exterior
Exterior Feature Private Yard
Garage Spaces 3.0
Fence None
Pool None
Community Features Pool, Sport Court(s)/Facility, Tennis Court(s)
Utilities Available Electricity Connected, Natural Gas Connected, Sewer Connected, Water Connected
Waterfront Description None
View See Remarks
Roof Type Composition
Building
Lot Description Back Yard, Sprinkler - Automatic, Trees-Medium (20 Ft - 40 Ft)
Foundation Slab
Sewer Public Sewer
Water Public
Structure Type Brick Veneer,Stone Veneer
New Construction No
Schools
Elementary Schools Elsa England
Middle Schools Pearson Ranch
High Schools Mcneil
School District Round Rock Isd
Others
Acceptable Financing Cash, Conventional, FHA, VA Loan
Listing Terms Cash, Conventional, FHA, VA Loan
Special Listing Condition Standard
Read Less
Bought with Keller Williams Realty-RR WC
NEARBY SCHOOLS & BUSINESSES
GET MORE INFORMATION