
For more information regarding the value of a property, please contact us for a free consultation.
1105 Stepp CV Cedar Park, TX 78613
Want to know what your home might be worth? Contact us for a FREE valuation!

Our team is ready to help you sell your home for the highest possible price ASAP
Key Details
Property Type Single Family Home
Sub Type Single Family Residence
Listing Status Sold
Purchase Type For Sale
Square Footage 3,047 sqft
Subdivision Buttercup Creek
MLS Listing ID 2615786
Bedrooms 4
Full Baths 2
Half Baths 1
Year Built 1994
Annual Tax Amount $9,748
Tax Year 2022
Lot Size 8,515 Sqft
Property Sub-Type Single Family Residence
Property Description
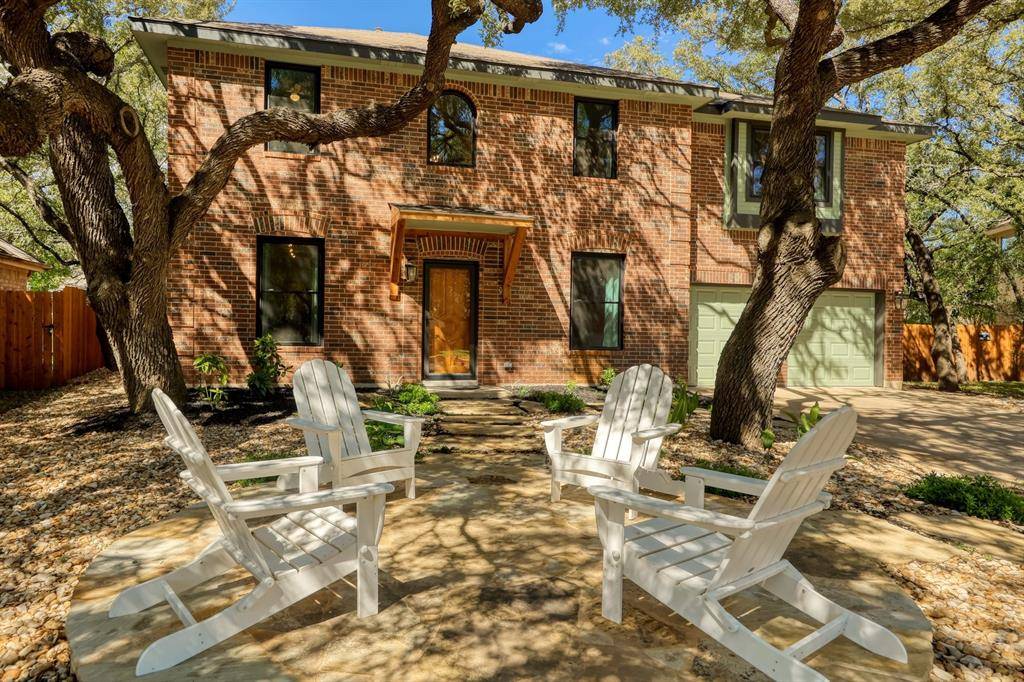
Great 2-story home under the oaks and on a quiet cul-de-sac lot! Super location with easy access to 183, 620, and 1431. Close proximity to groceries and restaurants, as well as elementary/middle/high schools! You'll love the mature oak trees, shaded front patio space, and back porch! Inside, enjoy the living space with a fireplace, open to the kitchen and dining area. There is also a fabulous office with french doors on the main floor (could be additional bedroom if needed). With a bonus/game room up, this home has a great floorplan for hanging out with family and friends! Relax in the primary bedroom with high ceilings and a nice sitting/reading area under the window. Lots of improvements/upgrades: 2022 - energy-efficient windows, dishwasher, backsplash, exterior paint, recessed lighting in bonus room 2021 - privacy fence, irrigation system controller, gas range, whole-home surge protector, both garage door motors & smart controllers, Reme Halo whole-home air purifiers on both HVAC units, ductwork resealed 2020 - front landscaping & flagstone patio 2018 - engineered Acacia wood floors on main level 2016 - Travertine tile floors in kitchen, quartz kitchen counters, garbage disposal, all interior paint, new HVAC units with smart Ecobee thermostats, covered back patio.
Location
State TX
County Williamson
Area Cls
Interior
Heating Central, Natural Gas
Cooling Central Air, Electric
Flooring Carpet, Tile, Wood
Fireplaces Number 1
Fireplaces Type Family Room, Gas
Exterior
Exterior Feature None
Garage Spaces 2.0
Fence Back Yard, Privacy, Wood
Pool None
Community Features Park
Utilities Available Electricity Connected, Natural Gas Connected, Sewer Connected, Water Connected
Waterfront Description None
View None
Roof Type Composition,Shingle
Building
Lot Description Back Yard, Cul-De-Sac, Front Yard, Sprinkler - Automatic, Trees-Large (Over 40 Ft), Trees-Moderate
Foundation Slab
Sewer Public Sewer
Water Public
Structure Type Brick,Frame
New Construction No
Schools
Elementary Schools Ada Mae Faubion
Middle Schools Artie L Henry
High Schools Vista Ridge
School District Leander Isd
Others
Acceptable Financing Cash, Conventional
Listing Terms Cash, Conventional
Special Listing Condition Standard
Read Less
Bought with Realty Austin
NEARBY SCHOOLS & BUSINESSES
GET MORE INFORMATION