
For more information regarding the value of a property, please contact us for a free consultation.
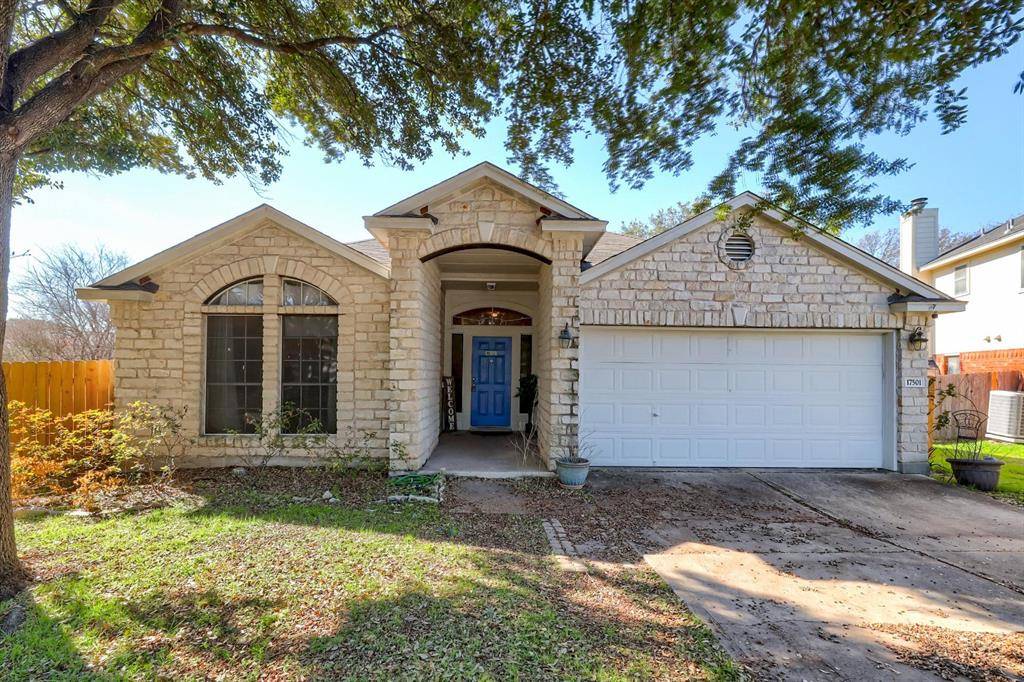
17501 Limpia Creek DR Round Rock, TX 78664
Want to know what your home might be worth? Contact us for a FREE valuation!

Our team is ready to help you sell your home for the highest possible price ASAP
Key Details
Property Type Single Family Home
Sub Type Single Family Residence
Listing Status Sold
Purchase Type For Sale
Square Footage 1,826 sqft
Subdivision Cambridge Heights Ph A Sec 03
MLS Listing ID 8348258
Bedrooms 3
Full Baths 2
HOA Fees $40/ann
Year Built 2000
Annual Tax Amount $9,864
Tax Year 2022
Lot Size 8,494 Sqft
Property Sub-Type Single Family Residence
Property Description
Primely located in the sought after Cambridge Heights subdivision, 17501 Limpia Creek is sure to check all of your "Home Sweet Home" boxes! Driving up, you will love the serene suburban setting as well as the property's copious mature shade trees. As you enter, this expansive 3 bed + office / 2 bath single story stunner comes in at just under 1900sf and intertwines a modern, open-concept floor plan with the cozy, warmth feeling of 'home.' The heart of your new home is the spacious kitchen which boasts coordinating stainless steel appliances, a gas range, and granite countertops. The light filled primary suite is located apart from the two guest bedrooms & office / flex space. The primary bathroom is equally as impressive & has a separate shower & garden bathtub. Your private backyard wraps all around your new home & has a covered back patio space that's great for gatherings. This Cambridge Heights neighborhood pool and park invoke that close-nit sense of community & fun that Round Rock is known for! So whether you are looking to catch an action packed Round Rock Express baseball game, splash around at the new Kalahari water park, or grab some of those mind-blowingly delicious donuts that put Round Rock on the map, 17501 Limpia Creek is ready to bring YOU HOME!
Location
State TX
County Travis
Area Pf
Interior
Heating Central
Cooling Central Air
Flooring Carpet, Vinyl, Wood
Exterior
Exterior Feature Private Yard
Garage Spaces 2.0
Fence Back Yard, Wood
Pool None
Community Features BBQ Pit/Grill, Park, Pool
Utilities Available Electricity Available, Natural Gas Available
Waterfront Description None
View Neighborhood
Roof Type Composition
Building
Lot Description Cul-De-Sac, Trees-Medium (20 Ft - 40 Ft)
Foundation Slab
Sewer Public Sewer
Water Public
Structure Type HardiPlank Type,Masonry – Partial
New Construction No
Schools
Elementary Schools Caldwell
Middle Schools Park Crest
High Schools Pflugerville
School District Pflugerville Isd
Others
Acceptable Financing Cash, Conventional, FHA, VA Loan
Listing Terms Cash, Conventional, FHA, VA Loan
Special Listing Condition Standard
Read Less
Bought with Keller Williams, LLC
NEARBY SCHOOLS & BUSINESSES
GET MORE INFORMATION