
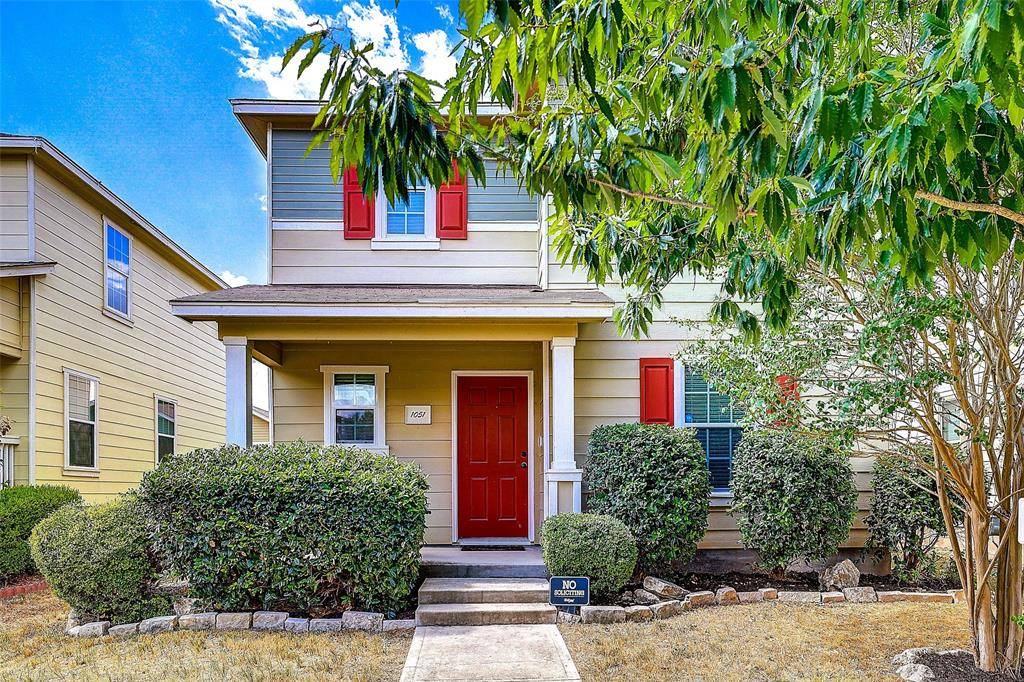
For more information regarding the value of a property, please contact us for a free consultation.
1051 Dorn Kyle, TX 78640
Want to know what your home might be worth? Contact us for a FREE valuation!

Our team is ready to help you sell your home for the highest possible price ASAP
Key Details
Property Type Single Family Home
Sub Type Single Family Residence
Listing Status Sold
Purchase Type For Sale
Square Footage 1,846 sqft
Subdivision Plum Creek Ph I Sec 6D
MLS Listing ID 6371088
Style 1st Floor Entry
Bedrooms 3
Full Baths 2
Half Baths 1
HOA Fees $57/qua
Year Built 2011
Annual Tax Amount $5,680
Tax Year 2021
Lot Size 4,573 Sqft
Property Sub-Type Single Family Residence
Property Description
Outstanding 3 Bed 2 1/2 Bath Home in the Amenity-Adored Plum Creek Community. Super Easy Access In & Out of the Neighborhood - Located Just Two Turns from Kohlers Crossing! Two Stories w/ Bedrooms (& Laundry!) Located Up. Spacious Living, Bonus/Flex/Office Room, Kitchen & Super Sized Half Bath Downstairs. Delightful Fully Fenced Back Yard w/ Big Covered Patio (a Seller-Added Feature!) Customized w/ Lattice Siding & Metal Roof! Modern Wood-Look Vinyl Plank Flooring & Carpet Just Two Years Old! Handscraped Hardwood in Downstairs Office. Real Wood Burning Fireplace Warms the Living Area. No Shortage on Storage Space!! Multiple Spacious Closets Including an Underneath Stairs Storage Space & Impressively Sized Primary Walk-In Closet! Upgraded Sink Hardware in Primary Bath Featuring Dual Vanities & Tons of Remodel Potential Because of it's Roomy Size! Kitchen Features Stainless Steel Appliances, Bar Seating, Dining Area, & Tons of Natural Light (Floor to Ceiling Glass Back Sliding Door (w/ New Glass!). Home Equipped w/ the Popular "Ring" Security Doorbell - FREE to Buyer!! 2-Car Detached Garage w/ Remote Openers & Your Guests will Love the Ability to Park in Your Long Driveway When They Visit! HVAC, Water Heater & Roof All In Good Shape! Don't Miss Out On This Fantastic Find!
Location
State TX
County Hays
Area Hh
Interior
Heating Central
Cooling Central Air
Flooring Carpet, Tile, Vinyl, Wood
Fireplaces Number 1
Fireplaces Type Living Room, Wood Burning
Exterior
Exterior Feature Private Yard, Satellite Dish
Garage Spaces 2.0
Fence Back Yard, Fenced, Vinyl
Pool None
Community Features Common Grounds, Dog Park, Fishing, Golf, Lake, Park, Pet Amenities, Picnic Area, Planned Social Activities, Playground, Pool, Sidewalks, Sport Court(s)/Facility
Utilities Available Cable Connected, Electricity Connected, High Speed Internet, Natural Gas Connected, Sewer Connected, Water Connected
Waterfront Description None
View Neighborhood
Roof Type Composition
Building
Lot Description Alley, Back Yard, Curbs, Front Yard, Near Golf Course, Trees-Small (Under 20 Ft)
Foundation Slab
Sewer Public Sewer
Water Public
Structure Type HardiPlank Type,Stucco
New Construction No
Schools
Elementary Schools Laura B Negley
Middle Schools R C Barton
High Schools Jack C Hays
School District Hays Cisd
Others
Acceptable Financing Cash, Conventional, FHA, Texas Vet, VA Loan
Listing Terms Cash, Conventional, FHA, Texas Vet, VA Loan
Special Listing Condition Standard
Read Less
Bought with StepStone Realty LLC
NEARBY SCHOOLS & BUSINESSES
GET MORE INFORMATION