
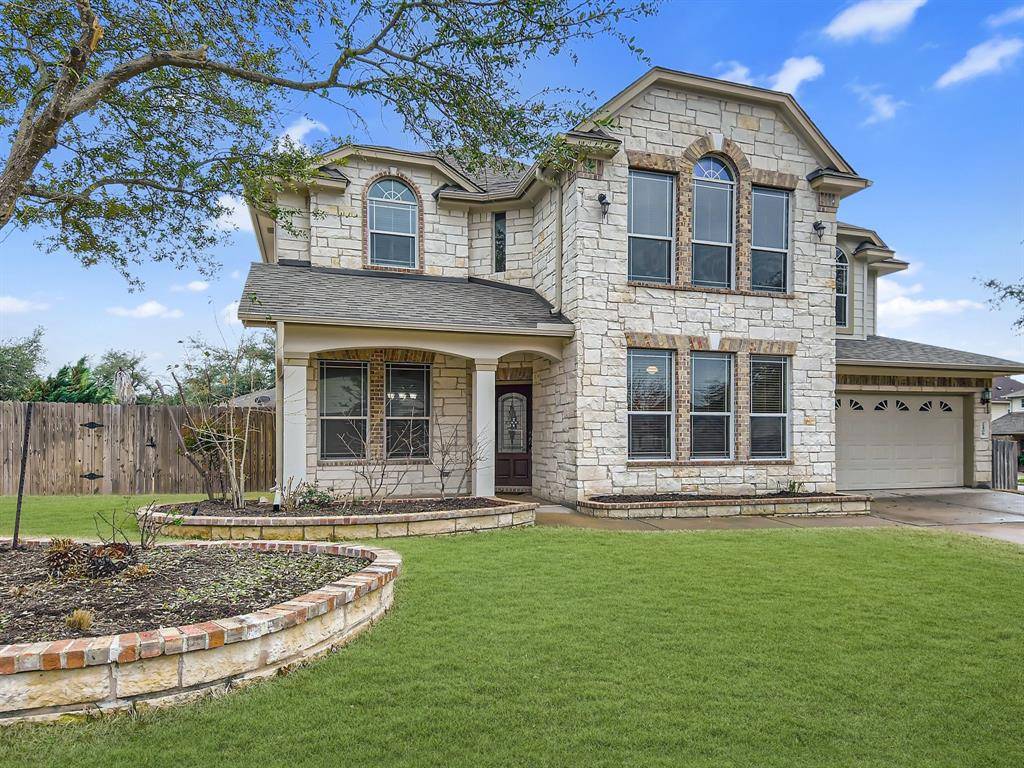
For more information regarding the value of a property, please contact us for a free consultation.
2406 Hobart DR Cedar Park, TX 78613
Want to know what your home might be worth? Contact us for a FREE valuation!

Our team is ready to help you sell your home for the highest possible price ASAP
Key Details
Property Type Single Family Home
Sub Type Single Family Residence
Listing Status Sold
Purchase Type For Sale
Square Footage 3,625 sqft
Subdivision Gann Ranch Sec 04
MLS Listing ID 1104901
Style 2nd Floor Entry
Bedrooms 4
Full Baths 3
Half Baths 1
HOA Fees $30/qua
Year Built 2006
Tax Year 2022
Lot Size 9,888 Sqft
Property Sub-Type Single Family Residence
Property Description
Welcome to this stunning two-story home located in the desirable Gann Ranch subdivision! This property boasts an impressive 3625 square footage of living space, offering ample room for your growing family.
As you walk through the front door, you are greeted by an open and spacious floor plan, perfect for entertaining guests or just relaxing with the family. The main level also features the master suite which is a true oasis, offering a luxurious en-suite bath and plenty of closet space. Make your way upstairs to discover the 3 additional spacious bedrooms, all designed with comfort and style in mind, and 2 addtional full bathrooms.
Step outside and enjoy the beautiful corner lot, complete with a fully fenced backyard and ample space for outdoor activities.
Don't miss out on the opportunity to make this your dream home! Schedule a showing today!
Location
State TX
County Williamson
Area Cln
Interior
Heating Ceiling, Fireplace(s), Hot Water
Cooling Ceiling Fan(s), Central Air, Electric, Gas
Flooring Carpet, Laminate, Stone, Wood
Fireplaces Number 1
Fireplaces Type Gas
Exterior
Exterior Feature Barbecue, Exterior Steps, Garden, Gas Grill, Gutters Full, Lighting, Outdoor Grill, Playground, Satellite Dish
Garage Spaces 2.5
Fence Back Yard, Front Yard, Full, Gate
Pool None
Community Features Park, Picnic Area, Playground, Pool
Utilities Available Electricity Available, Electricity Connected
Waterfront Description None
View City
Roof Type Shingle
Building
Lot Description Back Yard, City Lot, Corner Lot, Front Yard, Garden, Gentle Sloping, Landscaped, Native Plants, Sprinkler - Automatic, Sprinklers In Rear, Sprinklers In Front, Sprinklers On Side, Trees-Medium (20 Ft - 40 Ft)
Foundation Concrete Perimeter
Sewer Public Sewer
Water Public
Structure Type Asphalt,Brick,Concrete
New Construction No
Schools
Elementary Schools Knowles
Middle Schools Running Brushy
High Schools Leander High
School District Leander Isd
Others
Acceptable Financing Cash, Conventional, FHA, VA Loan
Listing Terms Cash, Conventional, FHA, VA Loan
Special Listing Condition Standard
Read Less
Bought with Kiani Realty, LLC
NEARBY SCHOOLS & BUSINESSES
GET MORE INFORMATION