
For more information regarding the value of a property, please contact us for a free consultation.
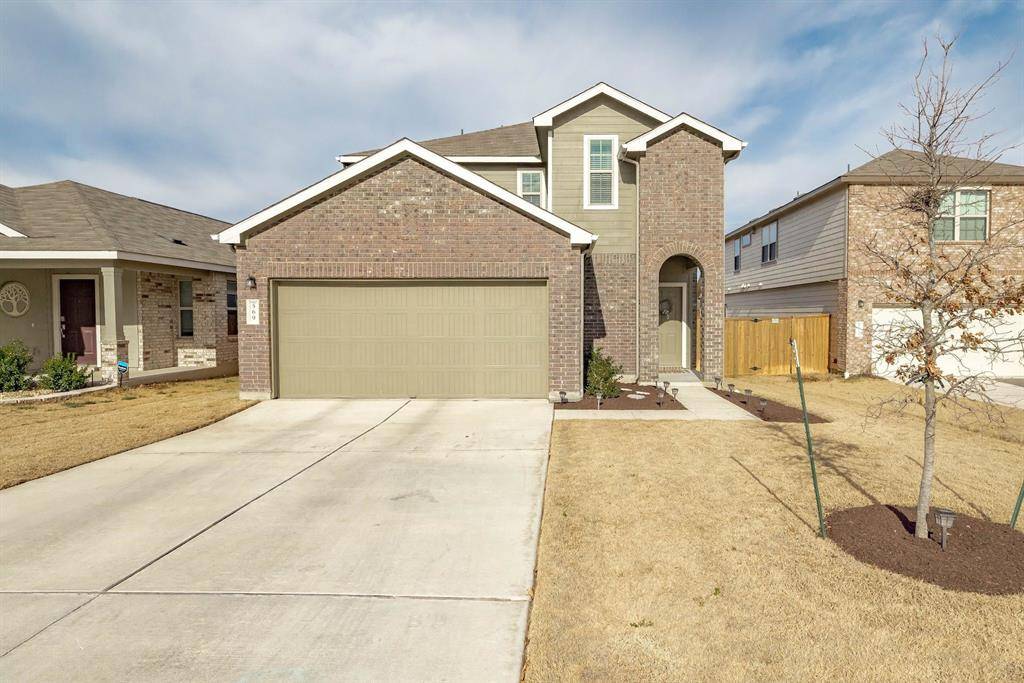
569 Greatest Gift WAY Jarrell, TX 76537
Want to know what your home might be worth? Contact us for a FREE valuation!

Our team is ready to help you sell your home for the highest possible price ASAP
Key Details
Property Type Single Family Home
Sub Type Single Family Residence
Listing Status Sold
Purchase Type For Sale
Square Footage 2,363 sqft
Subdivision Sonterra
MLS Listing ID 3939220
Bedrooms 4
Full Baths 3
Half Baths 1
HOA Fees $25/qua
Year Built 2020
Tax Year 2019
Lot Size 5,662 Sqft
Property Sub-Type Single Family Residence
Property Description
Gorgeous curb appeal adorns the front of this meticulously maintained home, nestled on a spacious lot at the beginning of a cul-de-sac. Located towards the back of the subdivision, no direct back neighbor gives this property an additional touch of privacy.
Beautiful 4-side masonry adorns this four-bedroom, three-and-a-half bathrooms with 2,363 spacious square foot living space.
The living room is bright and airy, with high ceilings and vinyl floors.
This space flows seamlessly into the kitchen and breakfast area. This space is perfect for entertaining.
This stunning farmhouse-inspired kitchen features grey cabinets, white subway tiles backsplash, sparkling quartz, an island, a breakfast bar, a microwave, E-Star-qualified stainless steel appliances, an electric cooktop, a breakfast area, & pantry.
Your downstairs master is peaceful and serene. You'll love recharging in this space.
Your ensuite features a luxurious soaking tub, a double vanity, a walk-in shower, and walk-in closets.
Head upstairs. You have a loft area. How will you use this space? An office, study, 2nd living room, game room, playroom, or virtual learning. The possibilities are endless.
You have three additional spacious bedrooms with ceiling fans, plush carpets & two additional spacious baths.
Relax and unwind outdoors on your covered patio overlooking your spacious backyard. Perfect for entertaining and ready for your finishing touches.
This lovely home is situated in the highly coveted area of Jarrell ISD. Great location! Close proximity to main roads, shopping, grocery stores, food, and so much more. Like new home with one owner. Washer and Dryer convey. You do not want to miss this one. Welcome home!
Location
State TX
County Williamson
Area Ja
Interior
Heating Central
Cooling Central Air
Flooring Carpet, Vinyl
Fireplaces Type None
Exterior
Exterior Feature None
Garage Spaces 2.0
Fence Privacy, Wood
Pool None
Community Features None
Utilities Available Underground Utilities
Waterfront Description None
View None
Roof Type Composition
Building
Lot Description Cul-De-Sac, Sprinkler - Automatic, Trees-Small (Under 20 Ft), Trees-Sparse, See Remarks
Foundation Slab
Sewer Public Sewer
Water Public
Structure Type Brick Veneer,HardiPlank Type
New Construction No
Schools
Elementary Schools Jarrell
Middle Schools Jarrell
High Schools Jarrell
School District Jarrell Isd
Others
Acceptable Financing Cash, Conventional, FHA, VA Loan
Listing Terms Cash, Conventional, FHA, VA Loan
Special Listing Condition Standard
Read Less
Bought with BHGRE Homecity
NEARBY SCHOOLS & BUSINESSES
GET MORE INFORMATION