
For more information regarding the value of a property, please contact us for a free consultation.
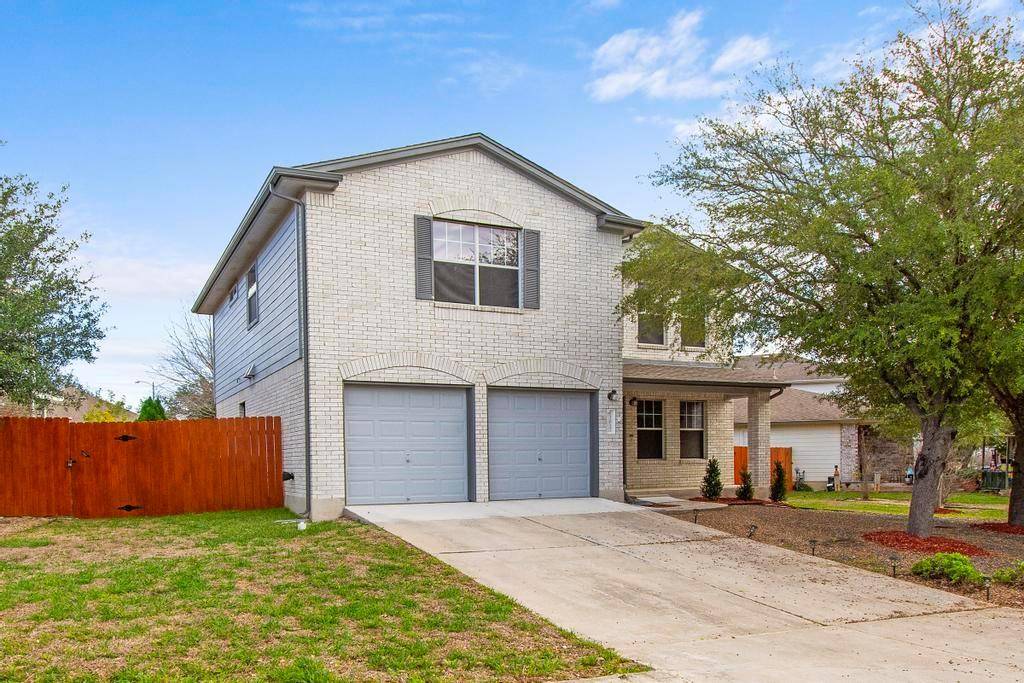
12017 Kilmartin LN Austin, TX 78754
Want to know what your home might be worth? Contact us for a FREE valuation!

Our team is ready to help you sell your home for the highest possible price ASAP
Key Details
Property Type Single Family Home
Sub Type Single Family Residence
Listing Status Sold
Purchase Type For Sale
Square Footage 2,277 sqft
Subdivision Speyside Sec 02
MLS Listing ID 3480949
Bedrooms 4
Full Baths 2
Half Baths 1
HOA Fees $42/ann
Year Built 2002
Tax Year 2022
Lot Size 8,712 Sqft
Property Sub-Type Single Family Residence
Property Description
Come see this amazing 2-story home in a quiet, established neighborhood minutes away from major tech employers. Easy access to 290/35/130! This home features 4 bedrooms, 2 full baths, an upstairs loft, and a powder room. There are endless possibilities with this 2,277 square foot floor plan. The updated kitchen opens up to a large family room. The laundry room is located next to the kitchen and will come with its own high-efficiency washer and dryer. Go upstairs and you'll find a loft that can easily be turned into a game or movie area. The master bedroom is upstairs and has a huge walk-in closet. It connects to a master bathroom with a walk in shower and a garden tub to relax away. You'll also find three bedrooms and their own bathroom on the second level. Go outside and relax underneath the covered patio that overlooks a fully-fenced spacious backyard. Request a showing at this amazing home. You won't be disappointed! Seller is also offering a $5000 buyer incentive.
This house has many new updates: new roof 2022, HVAC 2018, new kitchen countertops 2022, new flooring 2020, and much more!
Location
State TX
County Travis
Area Ne
Interior
Heating Central, Natural Gas
Cooling Ceiling Fan(s), Central Air
Flooring Laminate, Linoleum, Tile
Exterior
Exterior Feature Lighting, Private Yard
Garage Spaces 2.0
Fence Back Yard, Fenced, Front Yard, Gate, Privacy, Wood
Pool None
Community Features Common Grounds, Courtyard, Dog Park, Playground, Sidewalks, Street Lights
Utilities Available Cable Available, Electricity Available, High Speed Internet, Natural Gas Available
Waterfront Description None
View Neighborhood
Roof Type Composition,Shingle
Building
Lot Description Few Trees, Front Yard, Landscaped, Trees-Medium (20 Ft - 40 Ft)
Foundation Slab
Sewer Public Sewer
Water Public
Structure Type Brick Veneer,HardiPlank Type
New Construction No
Schools
Elementary Schools Bluebonnet Trail
Middle Schools Decker
High Schools Manor
School District Manor Isd
Others
Acceptable Financing Cash, Conventional, FHA, VA Loan
Listing Terms Cash, Conventional, FHA, VA Loan
Special Listing Condition Standard
Read Less
Bought with Coldwell Banker Realty
NEARBY SCHOOLS & BUSINESSES
GET MORE INFORMATION