
For more information regarding the value of a property, please contact us for a free consultation.
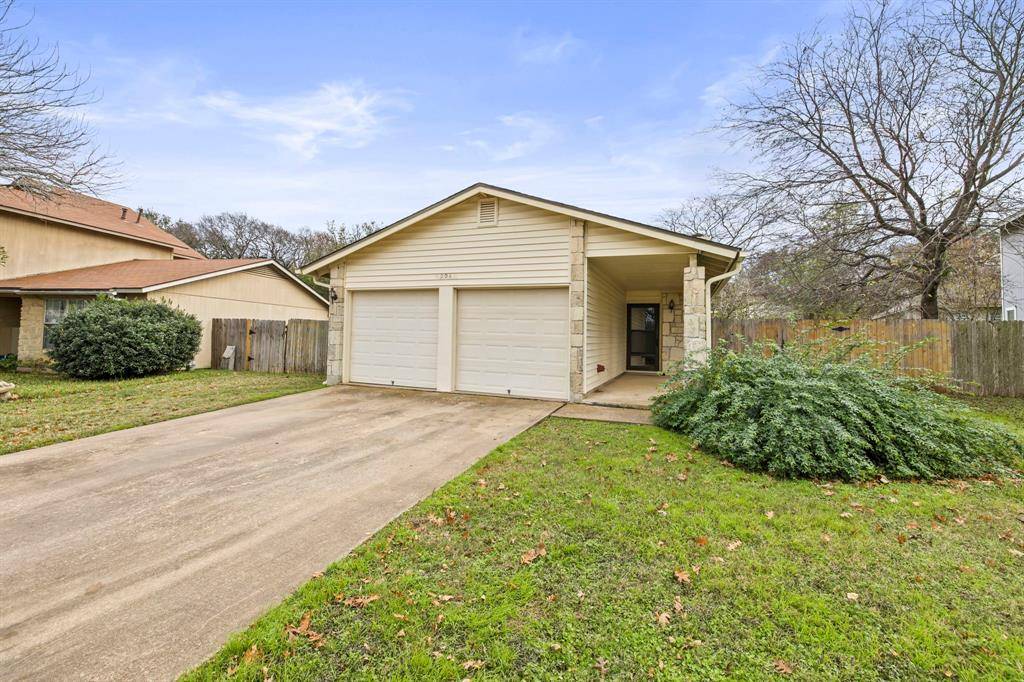
904 Rambling TRL Cedar Park, TX 78613
Want to know what your home might be worth? Contact us for a FREE valuation!

Our team is ready to help you sell your home for the highest possible price ASAP
Key Details
Property Type Single Family Home
Sub Type Single Family Residence
Listing Status Sold
Purchase Type For Sale
Square Footage 1,082 sqft
Subdivision Buttercup Creek Sec 03 Village 05-A
MLS Listing ID 1187463
Bedrooms 3
Full Baths 1
Year Built 1986
Annual Tax Amount $8,328
Tax Year 2022
Lot Size 9,239 Sqft
Property Sub-Type Single Family Residence
Property Description
Located just across the street from Cluck Creek Park, with an expansive backyard and plenty of mature trees lining the neighborhood streets, this attractive Buttercup Creek home is a wonderful example of convenient suburban living. This home welcomes you in with an open floor plan that includes three bedrooms, perfect to suit all of your needs, starting with the great room which features a fireplace at its center. With floor-to-ceiling stone surround, this fireplace creates the perfect cozy space in which to entertain. Adjoined to the kitchen by the breakfast area, the main areas of the home flow easily from one space to the next. The galley-style kitchen layout is very functional, with easy access to each section of the kitchen. The generously sized backyard provides plenty of room to relax after a long day. Additional pocket parks are scattered throughout this community. Located close to the Apple, IBM, and National Instruments, with plenty of shopping and dining nearby, including a short drive to HEB and the Lakeline Market. With easy access to the 45 Tollway connections and the TX-183A Toll Road, along with improvements provided by the 183 revitalization project, the location will include a quick commute for easy access to all of your daily needs. No HOA.
Location
State TX
County Williamson
Area Cls
Interior
Heating Central
Cooling Central Air
Flooring Laminate, Tile
Fireplaces Number 1
Fireplaces Type Family Room
Exterior
Exterior Feature Gutters Full, Private Yard
Garage Spaces 2.0
Fence Privacy, Wood
Pool None
Community Features Park
Utilities Available Electricity Connected, Natural Gas Connected, Sewer Connected, Water Connected
Waterfront Description None
View None
Roof Type Composition
Building
Lot Description Level, Trees-Medium (20 Ft - 40 Ft)
Foundation Slab
Sewer Public Sewer
Water Public
Structure Type Frame
New Construction No
Schools
Elementary Schools Ada Mae Faubion
Middle Schools Artie L Henry
High Schools Vista Ridge
School District Leander Isd
Others
Acceptable Financing Cash, Conventional, FHA, VA Loan
Listing Terms Cash, Conventional, FHA, VA Loan
Special Listing Condition Standard
Read Less
Bought with Dash Realty
NEARBY SCHOOLS & BUSINESSES
GET MORE INFORMATION