
For more information regarding the value of a property, please contact us for a free consultation.
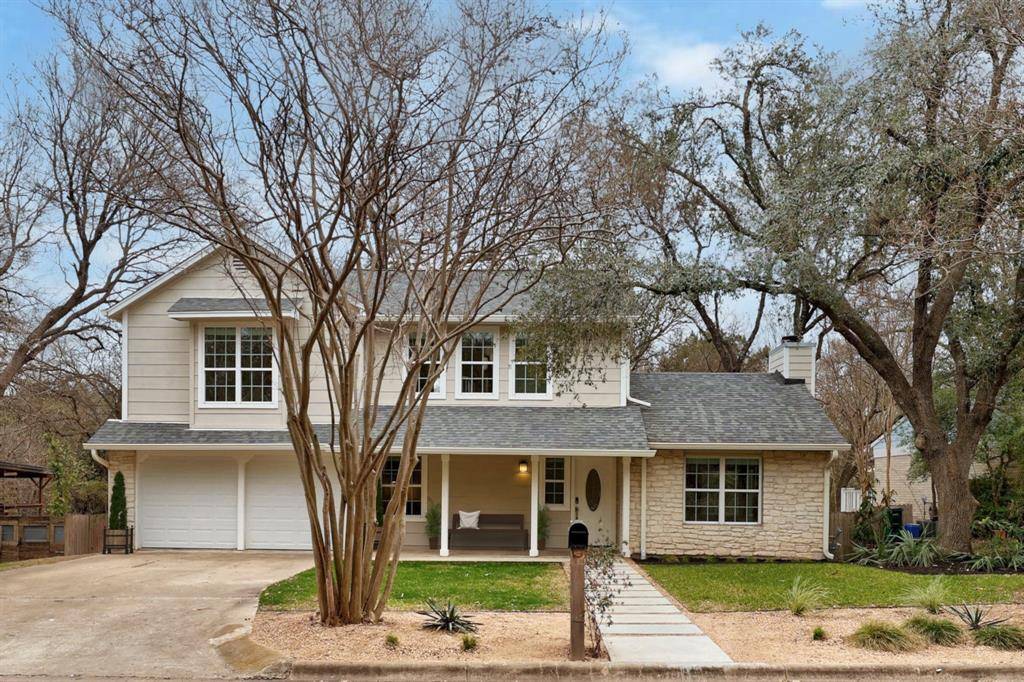
11803 Eubank DR Austin, TX 78758
Want to know what your home might be worth? Contact us for a FREE valuation!

Our team is ready to help you sell your home for the highest possible price ASAP
Key Details
Property Type Single Family Home
Sub Type Single Family Residence
Listing Status Sold
Purchase Type For Sale
Square Footage 1,678 sqft
Subdivision Gracywoods Sec 02
MLS Listing ID 6617465
Style 1st Floor Entry
Bedrooms 3
Full Baths 2
Half Baths 1
Year Built 1983
Annual Tax Amount $8,592
Tax Year 2022
Lot Size 10,384 Sqft
Property Sub-Type Single Family Residence
Property Description
Are you looking for a spacious and comfortable home that is perfect for entertaining guests, while also providing a private space for you to work from home? Look no further than this stunner with a separate office and multi-level decks for outdoor entertaining!
From the moment you step inside, you'll be wowed by the high ceilings that make the already spacious and sleek interior feel even larger. The open living room features plenty of natural light and a cozy fireplace, creating a warm and welcoming atmosphere. The kitchen is a chef's dream with a full remodel including custom cabinetry, marble tile backsplash, quartz countertops, wine fridge and modern appliances.
The house also includes a separate office that's perfect for those who work from home or need a quiet space to study. The bedrooms are spacious and come fully equipped for the organizer in your household to put the custom Elfa closet systems to use. The remodeled bathrooms are also standout features of this home complete with new vanities, designer tiles and fixtures. The master suite is a true retreat, complete with a luxurious ensuite bathroom, walk-in closet, and plenty of natural light.
But the real star of this home is the multi-level deck in the serene backyard, which provides the perfect space for outdoor entertaining and relaxation. The custom landscaping, custom metal and concrete work, and granite hardscape make the outdoor space an oasis of tranquility. You'll love spending time outside in your own private paradise beneath the mature tree canopies. With plenty of space for outdoor furniture and more, you'll be able to host memorable gatherings with friends and family all year round.
Located in a quiet and friendly neighborhood, this home is also conveniently located just minutes away from shopping, dining, and entertainment options like the Domain and Q2 Stadium.
Location
State TX
County Travis
Area 2N
Interior
Heating Central, Electric
Cooling Central Air, Electric
Flooring Carpet, Tile, Wood
Fireplaces Number 1
Fireplaces Type Family Room, Great Room
Exterior
Exterior Feature Balcony, Gutters Full, Private Yard
Garage Spaces 2.0
Fence Back Yard, Privacy, Wood
Pool None
Community Features None
Utilities Available Cable Available, Electricity Connected, High Speed Internet, Natural Gas Connected, Phone Available, Sewer Connected, Water Connected
Waterfront Description None
View None
Roof Type Shingle
Building
Lot Description Back Yard, Front Yard, Landscaped, Private, Sprinklers In Rear, Sprinklers In Front, Trees-Large (Over 40 Ft)
Foundation Slab
Sewer Public Sewer
Water Public
Structure Type HardiPlank Type
New Construction No
Schools
Elementary Schools River Oaks
Middle Schools Westview
High Schools John B Connally
School District Pflugerville Isd
Others
Acceptable Financing Cash, Conventional, FHA, Texas Vet, VA Loan
Listing Terms Cash, Conventional, FHA, Texas Vet, VA Loan
Special Listing Condition Standard
Read Less
Bought with Allure Real Estate
NEARBY SCHOOLS & BUSINESSES
GET MORE INFORMATION