
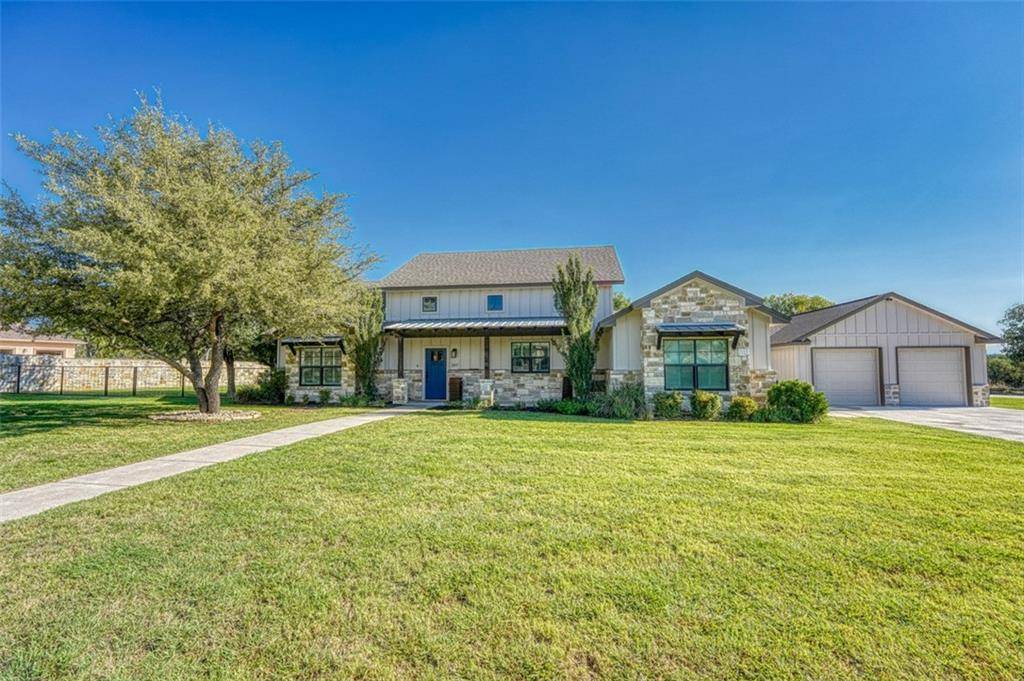
For more information regarding the value of a property, please contact us for a free consultation.
207 Buckingham DR Marble Falls, TX 78654
Want to know what your home might be worth? Contact us for a FREE valuation!

Our team is ready to help you sell your home for the highest possible price ASAP
Key Details
Property Type Single Family Home
Sub Type Single Family Residence
Listing Status Sold
Purchase Type For Sale
Square Footage 3,312 sqft
Subdivision Stonehenge West
MLS Listing ID 7439323
Bedrooms 3
Full Baths 3
Year Built 2015
Annual Tax Amount $11,047
Tax Year 2022
Lot Size 0.500 Acres
Property Sub-Type Single Family Residence
Property Description
Gorgeous custom craftsman style home on a large .50 acre corner lot in the heart of Marble Falls, TX! This beauty welcomes you with quality features throughout. Open Great Room style floorplan with wide foyer entry leading to the main living areas. Chef's delight kitchen with gas cooktop and built-in wall oven, upgraded stainless steel appliances, granite countertops and island, custom cabinetry, and walk-in pantry. Kitchen is open to dining area and large living with stone wall corner propane fueled fireplace. Large windows take advantage of natural light. Open area is perfect for desk or game table. Main ensuite boasts elevated ceilings, barn door to adjoining spa like bathroom with separate soaking tub and walk-in shower, dual vanities, and makeup area; large walk-in closet with built-ins. To complete the East wing is the mud room/laundry room with additional storage. On the West side of the home are the two additional bedrooms and bathrooms. A hall bath serves one bedroom with walk-in closet and the third bedroom is also an ensuite with shower in the bathroom. Quality finishes throughout! Covered front porch and extended covered back porch with gas jet for your grill. Breezeway leads to the detached office and workshop area along with a massive barn door leading to the hvac controlled bonus room. This room is in stud finish phase with hvac on-site to be installed. Easy care landscaping tops this beauty off
960sqft garage/workshop is included in the HCSQFT
Main house is 2,352 HCSQFT
Location
State TX
County Burnet
Area Bu
Interior
Heating Central, Fireplace(s)
Cooling Attic Fan, Ceiling Fan(s), Central Air
Flooring Concrete, Tile
Fireplaces Number 1
Fireplaces Type Family Room
Exterior
Exterior Feature Exterior Steps, Gutters Full, Lighting, Private Yard
Garage Spaces 2.0
Fence Back Yard, Fenced, Wrought Iron
Pool None
Community Features None
Utilities Available Electricity Connected, Phone Connected, Propane, Underground Utilities, Water Connected
Waterfront Description None
View Hill Country
Roof Type Composition
Building
Lot Description Cleared, Corner Lot, Level, Sprinklers In Rear, Sprinklers In Front
Foundation Slab
Sewer Septic Tank
Water Public
Structure Type HardiPlank Type,Stone
New Construction No
Schools
Elementary Schools Marble Falls
Middle Schools Marble Falls
High Schools Marble Falls
School District Marble Falls Isd
Others
Acceptable Financing Cash, Conventional, FHA, VA Loan
Listing Terms Cash, Conventional, FHA, VA Loan
Special Listing Condition Standard
Read Less
Bought with My Texas Home Broker
NEARBY SCHOOLS & BUSINESSES
GET MORE INFORMATION