
For more information regarding the value of a property, please contact us for a free consultation.
225 Hidden Hills DR Spicewood, TX 78669
Want to know what your home might be worth? Contact us for a FREE valuation!

Our team is ready to help you sell your home for the highest possible price ASAP
Key Details
Property Type Single Family Home
Sub Type Single Family Residence
Listing Status Sold
Purchase Type For Sale
Square Footage 3,784 sqft
Subdivision Barton Creek Lakeside
MLS Listing ID 1778030
Style 1st Floor Entry
Bedrooms 4
Full Baths 4
Half Baths 1
HOA Fees $120/ann
Year Built 2021
Annual Tax Amount $18,937
Tax Year 2022
Lot Size 0.800 Acres
Property Sub-Type Single Family Residence
Property Description
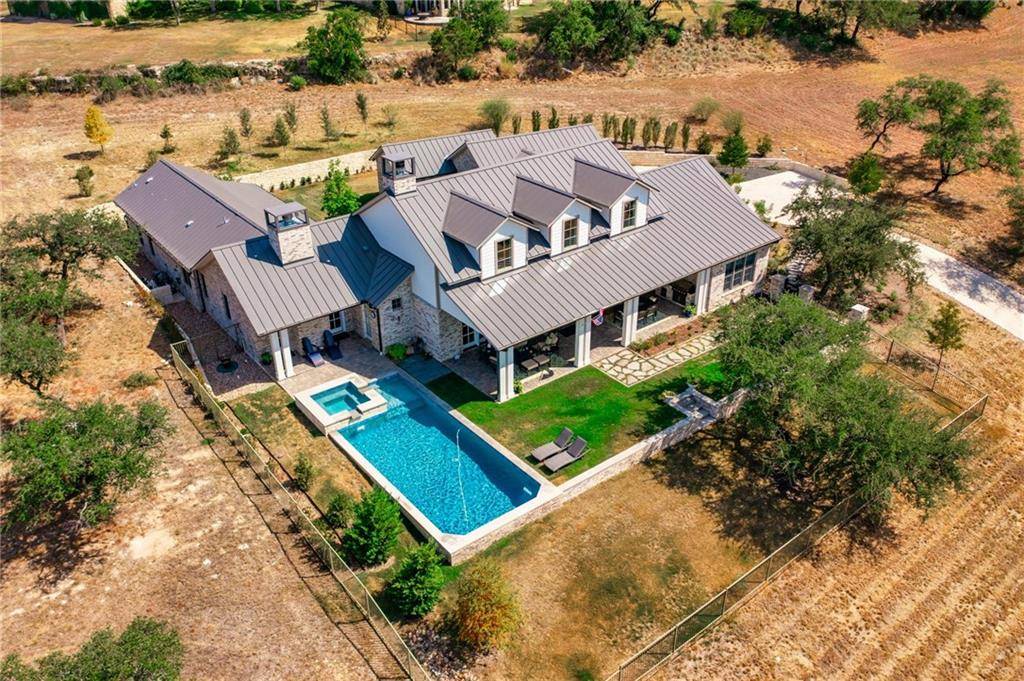
Absolutely stunning, recently built, single story estate, with no steps, perched on hill side overlooking the hill country and beyond! So many amazing features about this beautiful home. Outside you will find a massive covered front porch, taking in the view, with outdoor living and dining areas, outdoor kitchen, saltwater pool with hot tub, motorized patio screens, 2 outdoor heaters, cross breeze invisible screens that you can open up in great room, owner's suite and office, plus speakers inside and outside, perfect for parties or just relaxing. Step inside to breathtaking interior finishes with a great open floorplan from kitchen to family room. Owner's suite is on left side of home with doors out to the pool and has a sitting area w/ fireplace, luxurious bath and spacious closet. 2 guest bedrooms, each with their own bath, on the opposite of the home, large walk-in pantry and fabulous laundry room and huge storage closet next to it. Dry bar with wine fridge off formal dining area. Need a guest house? Perfect guest casita or great office located off the back of the home with full bath and separate entrance. This private estate is sure to please with many more wonderful features needed to be seen and is located next to a 5-acre green space to the right and a 7-acre community park across the street! Located in exclusive guarded/gated private country club community of Barton Creek Lakeside with lake access via private boat ramp. Club membership is voluntary and includes 18-hole Arnold Palmer golf course, pool, fitness center, tennis/pickle ball courts, and dining. Live life to the fullest in this amazing home.
Location
State TX
County Burnet
Area Lw
Interior
Heating Central, Electric, Propane
Cooling Central Air
Flooring Tile, Wood
Fireplaces Number 2
Fireplaces Type Bedroom, Den, Gas Log
Exterior
Exterior Feature Barbecue, Gas Grill, Gutters Full, Outdoor Grill
Garage Spaces 3.0
Fence Full, Wrought Iron
Pool Heated, In Ground, Outdoor Pool, Salt Water
Community Features Cluster Mailbox, Common Grounds, Gated, Golf, High Speed Internet, Lake, Underground Utilities
Utilities Available Electricity Connected, High Speed Internet, Natural Gas Not Available, Propane, Underground Utilities
Waterfront Description None
View Hill Country, Pond
Roof Type Metal
Building
Lot Description Private Maintained Road, Sloped Down, Sprinkler - Automatic, Trees-Small (Under 20 Ft), Views
Foundation Slab
Sewer Private Sewer
Water Private
Structure Type Brick,HardiPlank Type
New Construction No
Schools
Elementary Schools Spicewood (Marble Falls Isd)
Middle Schools Marble Falls
High Schools Marble Falls
School District Marble Falls Isd
Others
Acceptable Financing Cash, Conventional
Listing Terms Cash, Conventional
Special Listing Condition Standard
Read Less
Bought with Realty Austin
NEARBY SCHOOLS & BUSINESSES
GET MORE INFORMATION