
For more information regarding the value of a property, please contact us for a free consultation.
2304 Garrett CV Cedar Park, TX 78613
Want to know what your home might be worth? Contact us for a FREE valuation!

Our team is ready to help you sell your home for the highest possible price ASAP
Key Details
Property Type Single Family Home
Sub Type Single Family Residence
Listing Status Sold
Purchase Type For Sale
Square Footage 2,827 sqft
Subdivision Heritage Park Sec 1
MLS Listing ID 5532811
Bedrooms 3
Full Baths 2
Half Baths 1
HOA Fees $100/mo
Year Built 2000
Annual Tax Amount $7,469
Tax Year 2022
Lot Size 6,564 Sqft
Property Sub-Type Single Family Residence
Property Description
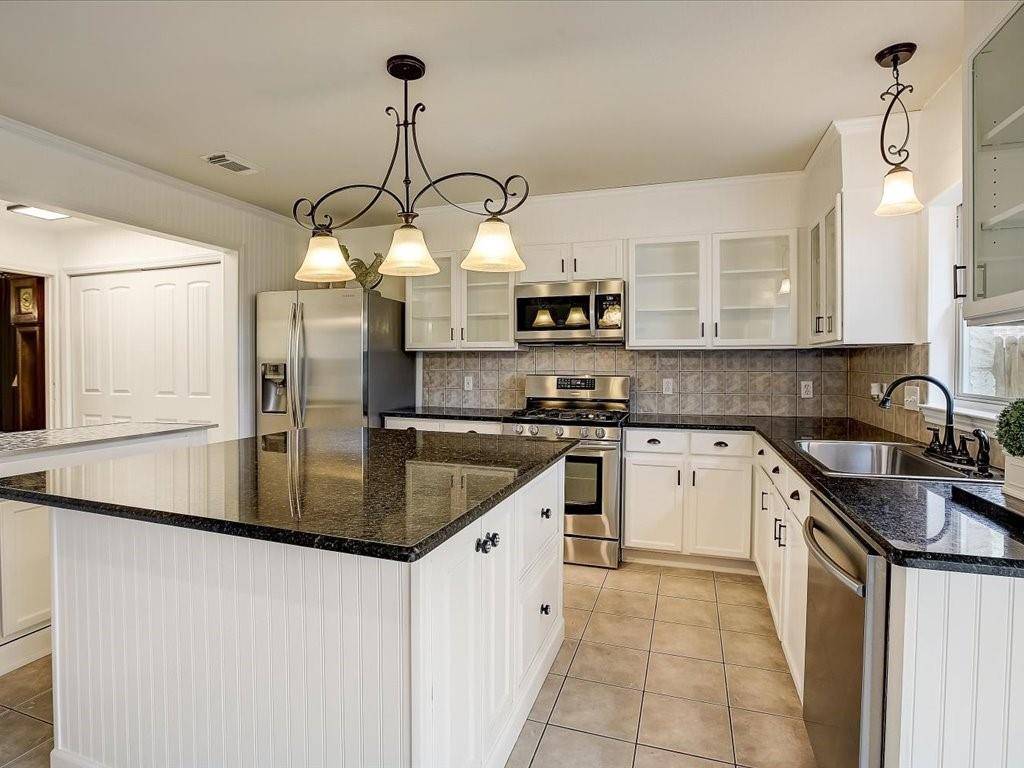
Two-story & former model home in the desirable community of Heritage Park! This beauty is situated on a cul-de-sac lot. The beautiful landscape, big trees, and curb appeal will surely invite you to this lovely property. Walking into this home, you are blown away by the crown molding, wood flooring, and beams of natural light that make this home timeless. The fireplace in the formal dining room creates a relaxing ambiance throughout the home! The kitchen is open to the family room with an ample counter and cabinet space, breakfast area, center island, granite counters, SS appliances, breakfast bar, and a walk-in pantry. You will surely have the perfect mornings with a custom coffee bar in the kitchen next to the island and the perfect movie nights with a built-in entertainment center in the TV room. The primary bedroom is spacious with two closets, dual vanity, soaking tub, separate shower, and a walk-in closet! Spacious secondary bedrooms upstairs with a movie room that everyone will surely love! Retreat to the lush, massive, fully-fenced private backyard with mature trees, fireplace, deck, gazebo, arbor, and cabana perfect for outdoor living and entertaining! The community offers abundant amenities!
Location
State TX
County Williamson
Area Cln
Interior
Heating Central
Cooling Central Air
Flooring Carpet, Linoleum, Tile, Wood
Fireplaces Number 1
Fireplaces Type Living Room, Outside
Exterior
Exterior Feature Gutters Full, Private Yard
Fence Fenced, Full, Masonry, Wood
Pool None
Community Features BBQ Pit/Grill, Clubhouse, Cluster Mailbox, Common Grounds, Park, Planned Social Activities, Playground, Pool, Sport Court(s)/Facility
Utilities Available Electricity Available
Waterfront Description None
View None
Roof Type Composition,Shingle
Building
Lot Description Cul-De-Sac, Sprinkler - Automatic, Sprinklers In Rear, Sprinklers In Front
Foundation Slab
Sewer Public Sewer
Water Public
Structure Type Masonry – Partial
New Construction No
Schools
Elementary Schools Knowles
Middle Schools Running Brushy
High Schools Leander High
School District Leander Isd
Others
Acceptable Financing Cash, Conventional, FHA, VA Loan
Listing Terms Cash, Conventional, FHA, VA Loan
Special Listing Condition Standard
Read Less
Bought with Redfin Corporation
NEARBY SCHOOLS & BUSINESSES
GET MORE INFORMATION