
For more information regarding the value of a property, please contact us for a free consultation.
12715 Yearling CV Austin, TX 78727
Want to know what your home might be worth? Contact us for a FREE valuation!

Our team is ready to help you sell your home for the highest possible price ASAP
Key Details
Property Type Single Family Home
Sub Type Single Family Residence
Listing Status Sold
Purchase Type For Sale
Square Footage 1,923 sqft
Subdivision Scofield Ph 07 Sec 03-A
MLS Listing ID 7370418
Bedrooms 3
Full Baths 2
HOA Fees $41/qua
Year Built 1995
Annual Tax Amount $8,349
Tax Year 2022
Lot Size 7,431 Sqft
Property Sub-Type Single Family Residence
Property Description
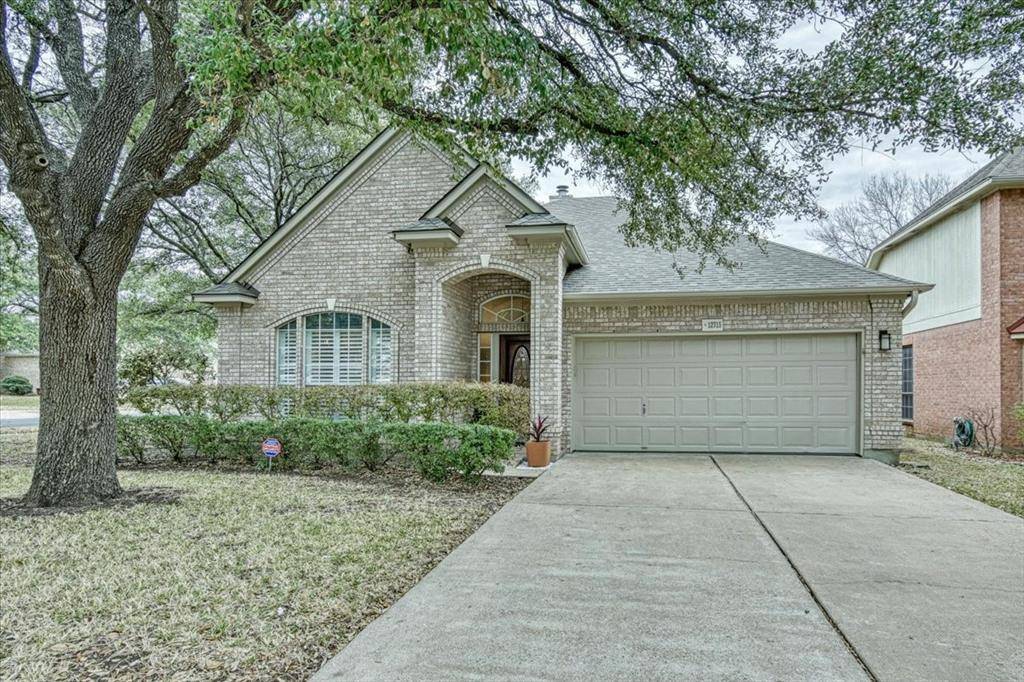
Beautifully updated home in Scofield Farms within walking distance to Child Care, Elementary, Middle Schools, Neighborhood Pool, Playground and Scofield Park. Located between Mopac and I-35, 10-15 minutes from tech giants Apple, Dell, IBM and Samsung, Walnut Creek Metropolitan Park, the Domain, Austin FC stadium, downtown Austin, HEB Grocery Store and Restaurants. Situated on a corner lot, this single story home w/ brick on three sides has had major updates completed since 2019. See attached list.
This 3 bedroom, 2 bath, 2 car garage, 1923 square foot home has raised ceilings throughout, is bright, light and airy with plenty of windows. Formal Living and Dining Rooms have wood flooring, new 3.5” Wood Custom Made Plantation Style Shutters w new light fixtures in Entry and Formal Dining Room. Open Concept Family Room also has wood flooring and Fireplace recently updated to gas logs. New Window Glass installed across back of house w/ new vertical blinds. Opens to Kitchen and Breakfast areas.
Kitchen has Shaker cabinets, new Hardware with some Undercabinet Lighting. White Quartz updates the Extensive Countertops and Island. 4 Burner Gas Cooktop, built in Oven and Microwave. New Stainless-Steel Sink, Faucet. New overhead lighting in Kitchen and Breakfast areas.
Primary Bedroom has Windows with 2.5” Custom Venetian Blinds, new Fan and Light installed and upgraded carpet installed in 2019. Ensuite Bath has dual sinks, Shaker cabinets, Quartz Countertops, new hardware, light fixtures and Fan. New Tile Surround in Jacuzzi Brand Jetted Tub. New tiles in Walk-in shower w/ both overhead, handheld shower attachments and fold up bench. Adjacent Walk in closet and newly installed upgraded toilet complete the picture.
Secondary bedrooms have upgraded carpet. Each Bedroom has 2.5” Custom Made Wooden Venetian blinds, overhead lights and fans combo with remotes. Secondary Bath has Shaker cabinets, Quartz countertops, new Sink, Toilet and Light Fixtures.
Location
State TX
County Travis
Area N
Interior
Heating Central, Fireplace(s), Natural Gas
Cooling Central Air, Gas
Flooring Carpet, Tile, Wood, See Remarks
Fireplaces Number 1
Fireplaces Type Family Room, Gas Log
Exterior
Exterior Feature Gutters Full, Lighting, Private Yard, See Remarks
Garage Spaces 2.0
Fence Back Yard, Gate, Wood
Pool None
Community Features Park, Playground, Pool
Utilities Available Electricity Available, Electricity Connected, Natural Gas Available, Natural Gas Connected, Sewer Available, Sewer Connected, Water Available, Water Connected
Waterfront Description None
View None
Roof Type Composition
Building
Lot Description Back Yard, Corner Lot, Front Yard, Landscaped, Level, Sprinkler - Automatic, Sprinklers In Rear, Sprinklers In Front, Sprinklers On Side, Trees-Large (Over 40 Ft), Trees-Medium (20 Ft - 40 Ft), Trees-Moderate
Foundation Slab
Sewer Public Sewer
Water Public
Structure Type Brick,HardiPlank Type,Wood Siding
New Construction No
Schools
Elementary Schools Parmer Lane
Middle Schools Westview
High Schools John B Connally
School District Pflugerville Isd
Others
Acceptable Financing Cash, Conventional, FHA, VA Loan
Listing Terms Cash, Conventional, FHA, VA Loan
Special Listing Condition Standard
Read Less
Bought with Keller Williams Realty
NEARBY SCHOOLS & BUSINESSES
GET MORE INFORMATION