
For more information regarding the value of a property, please contact us for a free consultation.
12031 ROTHERHAM DR Austin, TX 78753
Want to know what your home might be worth? Contact us for a FREE valuation!

Our team is ready to help you sell your home for the highest possible price ASAP
Key Details
Property Type Single Family Home
Sub Type Single Family Residence
Listing Status Sold
Purchase Type For Sale
Square Footage 1,080 sqft
Subdivision Copperfield Sec 01 Ph C
MLS Listing ID 5829828
Bedrooms 3
Full Baths 2
Year Built 1983
Annual Tax Amount $8,231
Tax Year 2022
Lot Size 6,211 Sqft
Property Sub-Type Single Family Residence
Property Description
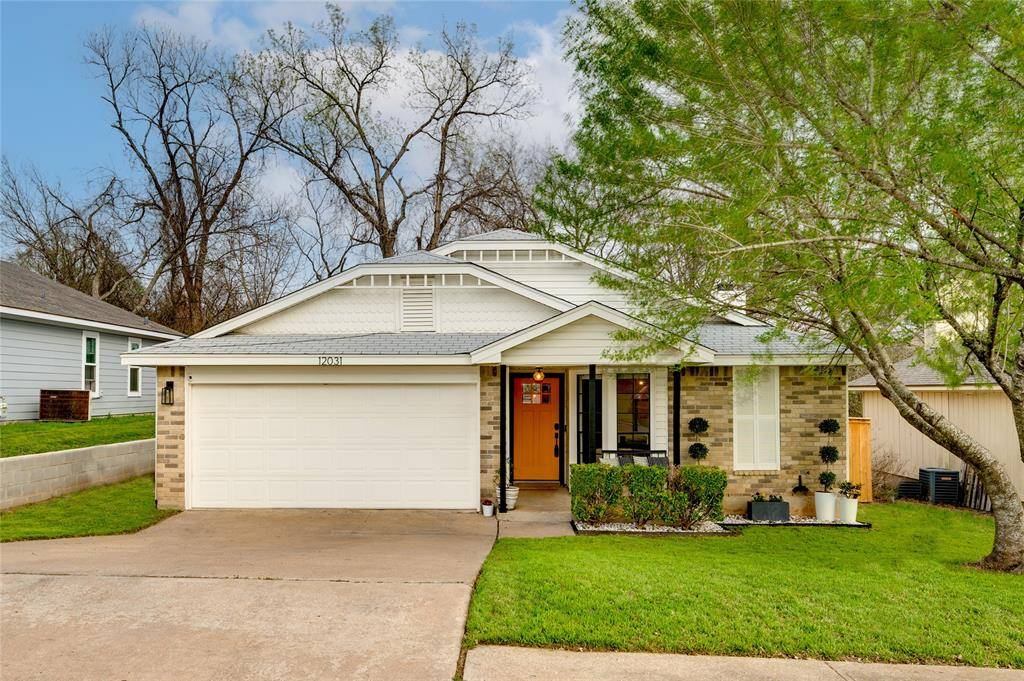
ENTIRELY REMODELED SINGLE-STORY WITH OVER $80K IN UPDATES, UPGRADES, AND FINISHES! NO. EXPENSE. SPARED. From the impressive drive-up with manicured landscaping, large porch, and mid-century finishes to the highly thought-out, hand-picked designs and selections, this meticulously maintained home is a paradigm of modern sophistication and upscale living. The light, bright, and airy floor-plan features wood-style flooring throughout the entire home and an open kitchen, living, and dining area. The designer kitchen houses White Macaubas Quartize counters, stainless steel appliances, vent hood, and modern cabinetry with pots/pans, waste, spice, and soft-close drawers. Matte Porcelain Honeycomb backsplash, custom hardware, and a built-in pantry are added conveniences to the already lavish kitchen. A wood-burning fireplace with an industrial-style wood mantle is the heart of the living area which features vaulted ceilings and views of the backyard. Elements such as the accent wall with designer wallpaper, and a custom built-in bookshelf truly set this home apart from the competition. The primary suite is equipped with a custom walk-in closet, floating vanity, sconce lighting, and an envy-worthy seamless glass walk-in shower with floor-to-ceiling white patterned porcelain tile and solid white porcelain accent tile, an exposed shower system, and built-in shampoo box. The secondary bedrooms feature custom lighting and custom walk-in closets. The secondary bathroom features a modern vanity with custom features including modern tile and a glass bathtub enclosure. BACKS TO GREENBELT AND POND! The pool-sized yard features a new fence with access to the greenbelt and expansive deck. MUST-SEE LAUNDRY AREA! Minutes from IH-35, Mopac, and Parmer! Tons of shopping, dining, and entertainment nearby. New texture, flooring, paint, trim, doors, lighting, hardware, and MORE! Every inch of this home has been updated! Be inspired, live lavishly, and make 12031 Rotherham Drive your next home!
Location
State TX
County Travis
Area Ne
Interior
Heating Fireplace(s), Natural Gas
Cooling Ceiling Fan(s), Central Air
Flooring Laminate, Tile, Wood, See Remarks
Fireplaces Number 1
Fireplaces Type Living Room, Wood Burning, See Remarks
Exterior
Exterior Feature Exterior Steps, Private Yard, See Remarks
Garage Spaces 2.0
Fence Back Yard, Fenced, Privacy, Wood, Wrought Iron, See Remarks
Pool None
Community Features Cluster Mailbox, Curbs, Underground Utilities
Utilities Available Electricity Available, Electricity Connected, Natural Gas Available, Natural Gas Connected, Sewer Available, Sewer Connected, Underground Utilities, Water Available, Water Connected
Waterfront Description See Remarks
View Park/Greenbelt, Trees/Woods, See Remarks
Roof Type Composition,Shingle
Building
Lot Description Greenbelt, Back Yard, Front Yard, Interior Lot, Landscaped, Subdivided, Trees-Large (Over 40 Ft), Many Trees, Views, See Remarks
Foundation Slab
Sewer Public Sewer
Water Public
Structure Type Brick,Masonry – Partial,Vinyl Siding
New Construction No
Schools
Elementary Schools Copperfield
Middle Schools Westview
High Schools John B Connally
School District Pflugerville Isd
Others
Acceptable Financing Cash, Conventional, FHA, VA Loan
Listing Terms Cash, Conventional, FHA, VA Loan
Special Listing Condition Standard
Read Less
Bought with Keller Williams - Lake Travis
NEARBY SCHOOLS & BUSINESSES
GET MORE INFORMATION