
For more information regarding the value of a property, please contact us for a free consultation.
430 Mauna Loa LN Bastrop, TX 78602
Want to know what your home might be worth? Contact us for a FREE valuation!

Our team is ready to help you sell your home for the highest possible price ASAP
Key Details
Property Type Single Family Home
Sub Type Single Family Residence
Listing Status Sold
Purchase Type For Sale
Square Footage 1,609 sqft
Subdivision Tahitian Village
MLS Listing ID 9071039
Style Single level Floor Plan
Bedrooms 3
Full Baths 2
Year Built 2015
Tax Year 2022
Lot Size 0.720 Acres
Property Sub-Type Single Family Residence
Property Description
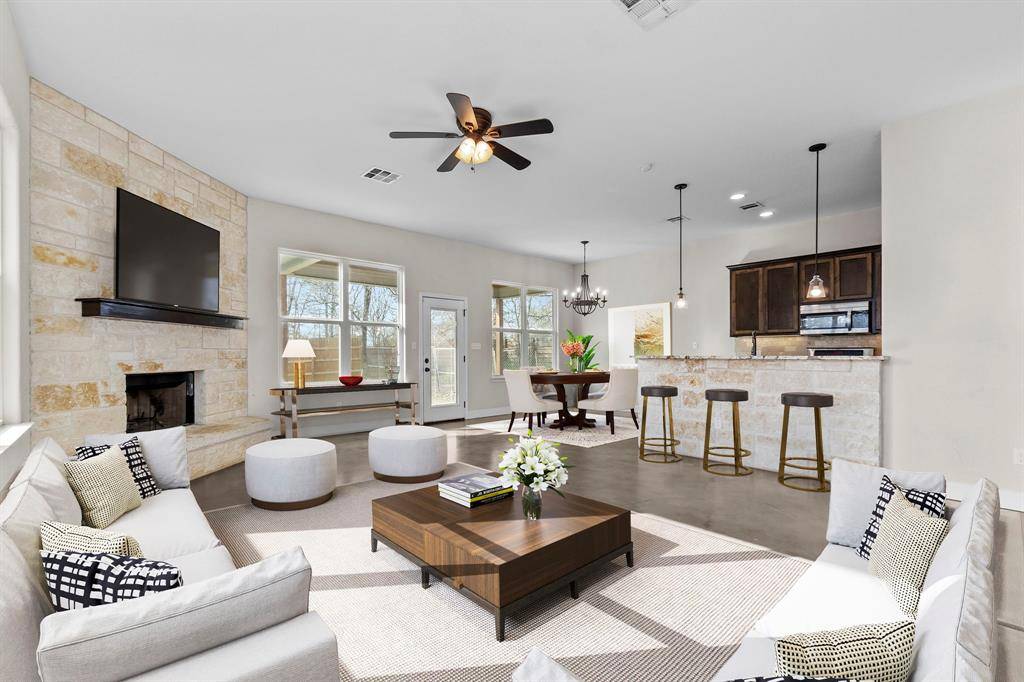
Sellers just repainted the interior and the home is ready for you move in! This Beautiful custom built home has limestone rock accents, corner fireplace, 3 bedroom/2 bathroom, built by Vince Kaiser in 2015. A nice open floorplan with large rooms and tall ceilings! Durable Hardi-like exterior siding. Fully fenced yard with private side lot and dog run partition in back yard, which is easily removed. A large covered back porch to enjoy the backyard/ On a paved road & borders 2 desirable Tahitian Village lots at almost 3/4 wooded acres. Stained concrete floors and 10'ceilings throughout. Kitchen features many upgrades and stainless LG Appliances (fridge negotiable): Normandy granite counters and breakfast bar, knotty alder custom cabinets, recessed ceiling lighting, 2 pantry closets, undermount stainless sink & travertine tile backsplash. Open concept living/dining/kitchen. Limestone accented wood-burning fireplace in Family Room with TV wiring above the mantel. Large owner's suite with 2 walk-in closets. Owner's bathroom has Normandy granite with vessel sinks/bronze fixtures, jetted tub, privacy accent windows, large separate walk-in shower with bronze rain shower head and ceiling height tile, separate W/C, knotty alder cabinets. Guest bathroom features Normandy granite, vessel sink, knotty alder cabinets, bronze fixtures, tiled tub surround and accent window. Spare bedrooms have double door closets, ceiling fans, stained concrete floors. A short drive to Downtown Bastrop, shopping and restaurants, easy access to HWY 71, 35 minutes from AIBA. A great location just outside of Austin Metro!
Location
State TX
County Bastrop
Area Ba
Interior
Heating Central, Electric, Fireplace(s), Wood
Cooling Ceiling Fan(s), Central Air, Electric
Flooring Concrete
Fireplaces Number 1
Fireplaces Type Family Room, Masonry, Wood Burning
Exterior
Exterior Feature Exterior Steps
Garage Spaces 2.0
Fence Back Yard, Fenced, Full, Gate, Wood
Pool None
Community Features Airport/Runway, Dog Park, Fishing, Golf, High Speed Internet, Lake, Picnic Area, Putting Green, Sport Court(s)/Facility, Tennis Court(s), Underground Utilities
Utilities Available Electricity Connected, High Speed Internet, Phone Available
Waterfront Description None
View Trees/Woods
Roof Type Composition,Shingle
Building
Lot Description Back Yard, Gentle Sloping, Near Golf Course, Public Maintained Road, Trees-Medium (20 Ft - 40 Ft)
Foundation Slab
Sewer Aerobic Septic, Engineered Septic, Septic Tank
Water Public
Structure Type Frame,HardiPlank Type,Masonry – Partial
New Construction No
Schools
Elementary Schools Emile
Middle Schools Bastrop
High Schools Bastrop
School District Bastrop Isd
Others
Acceptable Financing Cash, Conventional, FHA, VA Loan
Listing Terms Cash, Conventional, FHA, VA Loan
Special Listing Condition Standard
Read Less
Bought with Keller Williams Realty Lone St
NEARBY SCHOOLS & BUSINESSES
GET MORE INFORMATION