
For more information regarding the value of a property, please contact us for a free consultation.
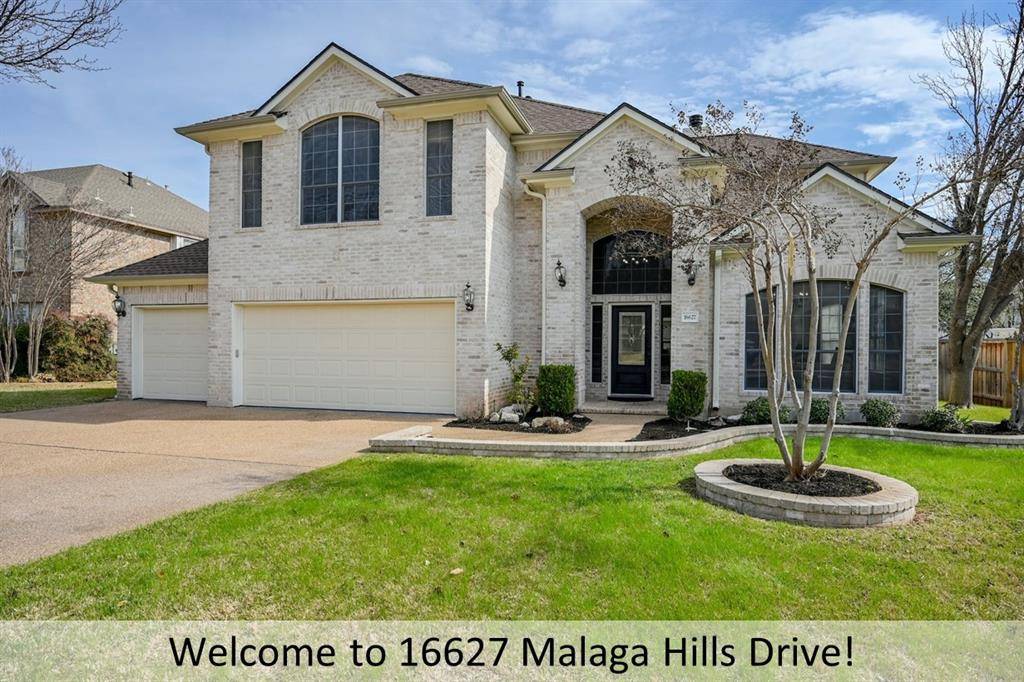
16627 Malaga Hills DR Round Rock, TX 78681
Want to know what your home might be worth? Contact us for a FREE valuation!

Our team is ready to help you sell your home for the highest possible price ASAP
Key Details
Property Type Single Family Home
Sub Type Single Family Residence
Listing Status Sold
Purchase Type For Sale
Square Footage 3,170 sqft
Subdivision Cat Hollow Sec A Ph 03
MLS Listing ID 4206486
Bedrooms 4
Full Baths 3
Half Baths 1
HOA Fees $17/ann
Year Built 2000
Tax Year 2022
Lot Size 10,846 Sqft
Property Sub-Type Single Family Residence
Property Description
This home offers great community amenities, highly-rated, Round Rock schools, shopping, dining, and medical facilities nearby and convenient access to major thoroughfares. You won't want to miss this beautifully and extensively updated home in the popular and desirable Estates at Cat Hollow subdivision. This stately, two-story with a three-car garage welcomes you with its manicured lawn and landscape. Inside you will find a cozy home with extensive, recent updates including recent, scratch-resistant vinyl plank flooring, fresh paint and fixtures and a kitchen with stainless steel appliances, new Quartz counters, new subway tile backsplash and updated cabinetry; just to name a few. The first floor is well-suited for entertaining, offering both formal and casual spaces with a kitchen and family room that overlook a large, covered patio with plenty of room for entertaining and the beautiful, in-ground pool! The primary suite is tucked away on the first floor at the back of the home and features a spacious, ensuite bath featuring a walk-in shower, separate soaking tub, long double vanity with lots of counter and storage space and a huge walk-in closet. A grand staircase leads you upstairs where you will find three additional bedrooms including a second-floor bedroom with ensuite, plus two additional bedrooms with Jack-n-Jill bath and a large separate bonus room. All this plus highly-rated Round Rock schools and Cat Hollow and Brushy Creek MUD amenities!! Don't miss the opportunity to see this special home!
Location
State TX
County Williamson
Area Rrw
Interior
Heating Central, Fireplace(s), Natural Gas
Cooling Ceiling Fan(s), Central Air
Flooring Tile
Fireplaces Number 1
Fireplaces Type Gas, Living Room
Exterior
Exterior Feature Gutters Full, Lighting, Private Yard
Garage Spaces 3.0
Fence Back Yard, Fenced, Gate, Privacy, Wood
Pool In Ground, Outdoor Pool
Community Features BBQ Pit/Grill, Fitness Center, Lake, Park, Picnic Area, Planned Social Activities, Playground, Pool, Sidewalks, Tennis Court(s), Underground Utilities
Utilities Available Electricity Connected, High Speed Internet, Natural Gas Connected, Sewer Connected, Underground Utilities, Water Connected
Waterfront Description None
View Pool
Roof Type Shingle
Building
Lot Description Back Yard, Front Yard, Private, Sprinkler - Automatic, Sprinklers In Rear, Sprinklers In Front, Sprinklers On Side, Trees-Medium (20 Ft - 40 Ft), Trees-Small (Under 20 Ft)
Foundation Slab
Sewer MUD
Water MUD
Structure Type Brick Veneer,Masonry – Partial
New Construction No
Schools
Elementary Schools Great Oaks
Middle Schools Cedar Valley
High Schools Round Rock
School District Round Rock Isd
Others
Acceptable Financing Cash, Conventional
Listing Terms Cash, Conventional
Special Listing Condition Standard
Read Less
Bought with Keller Williams Realty
NEARBY SCHOOLS & BUSINESSES
GET MORE INFORMATION