
For more information regarding the value of a property, please contact us for a free consultation.
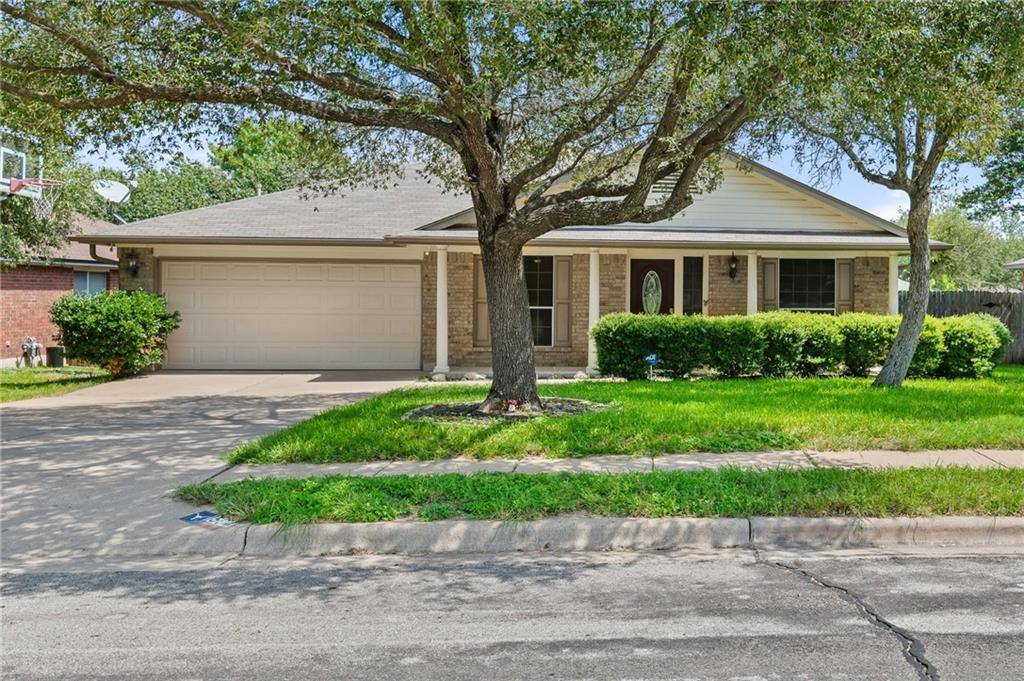
1504 Bondick RD Cedar Park, TX 78613
Want to know what your home might be worth? Contact us for a FREE valuation!

Our team is ready to help you sell your home for the highest possible price ASAP
Key Details
Property Type Single Family Home
Sub Type Single Family Residence
Listing Status Sold
Purchase Type For Sale
Square Footage 2,145 sqft
Subdivision Crossing At Carriage Hills Sec 7
MLS Listing ID 4719255
Bedrooms 4
Full Baths 2
HOA Fees $25/mo
Year Built 1996
Annual Tax Amount $7,411
Tax Year 2022
Lot Size 9,539 Sqft
Property Sub-Type Single Family Residence
Property Description
Beautiful one story brick home located in the highly sought after Crossing at Carriage Hills community! Excellent curb appeal with beautiful trees, landscaping and a big covered front porch. As you walk in the front door you will have an office with French doors on the left and a dining room on the right. The kitchen offers Knotty Alder cabinetry, stainless steel appliances, granite counters, custom tile backsplash, new sink and faucet, pantry, and gas range. The kitchen opens to a breakfast area and the oversized living room where you can enjoy the beautiful fireplace and lots of windows that overlook the backyard. The large master bedroom includes high ceilings, a walk in closet and a separate attached room that is perfect for a home gym, a second office, nursery, or whatever your heart desires. On-suite offers a double vanity & new faucets. The backyard offers trees for privacy, a storage shed, and a large concrete pad that's perfect for entertaining. Garage is insulated and has a separate AC unit. Great location, close to lots of popular restaurants and shopping and is in close proximity to miles of trails at Veterans Memorial Park and Cedar Bark Park - a fully fenced 5 acre dog park with splash pad and dog shower stations.
Location
State TX
County Williamson
Area Cln
Interior
Heating Central, Fireplace(s), Natural Gas
Cooling Ceiling Fan(s), Central Air
Flooring Carpet, Tile
Fireplaces Number 1
Fireplaces Type Living Room
Exterior
Exterior Feature Gutters Full
Garage Spaces 2.0
Fence Back Yard, Wood
Pool None
Community Features Cluster Mailbox, Pool
Utilities Available Cable Available, Electricity Connected, Natural Gas Connected, Phone Available, Sewer Connected, Underground Utilities, Water Connected
Waterfront Description None
View None
Roof Type Composition,Shingle
Building
Lot Description Level, Public Maintained Road, Sprinkler - Automatic, Trees-Large (Over 40 Ft), Trees-Medium (20 Ft - 40 Ft)
Foundation Slab
Sewer Public Sewer
Water Public
Structure Type Brick Veneer,Frame,Masonry – Partial
New Construction No
Schools
Elementary Schools Lois F Giddens
Middle Schools Running Brushy
High Schools Leander High
School District Leander Isd
Others
Acceptable Financing Cash, Conventional, FHA, VA Loan
Listing Terms Cash, Conventional, FHA, VA Loan
Special Listing Condition Standard
Read Less
Bought with Avalar Austin
NEARBY SCHOOLS & BUSINESSES
GET MORE INFORMATION