
For more information regarding the value of a property, please contact us for a free consultation.
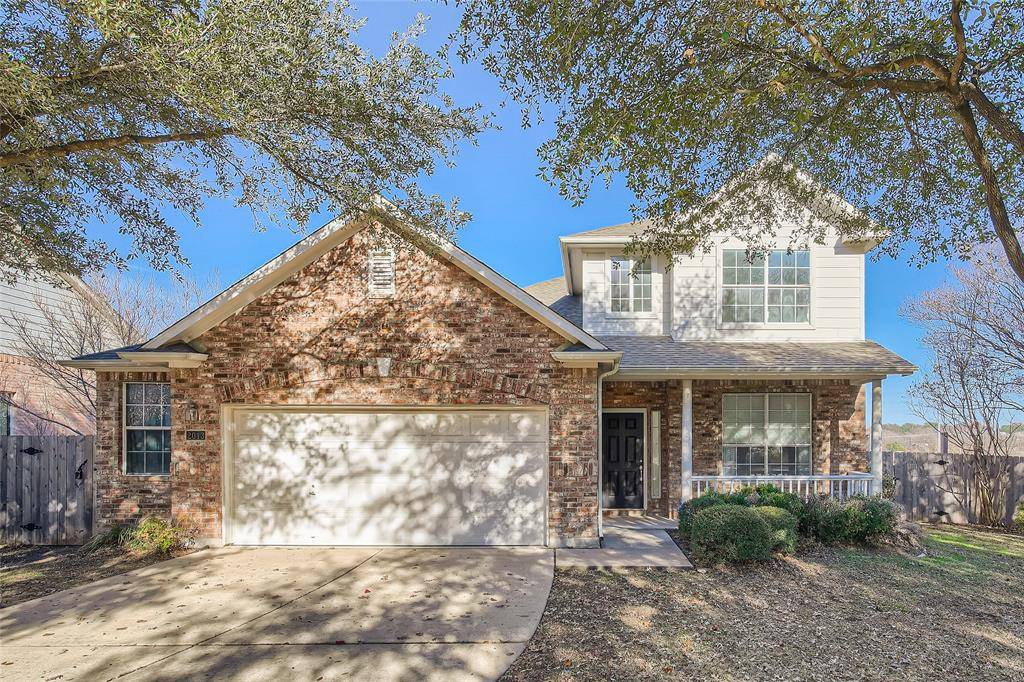
2013 Maize Bend DR Austin, TX 78727
Want to know what your home might be worth? Contact us for a FREE valuation!

Our team is ready to help you sell your home for the highest possible price ASAP
Key Details
Property Type Single Family Home
Sub Type Single Family Residence
Listing Status Sold
Purchase Type For Sale
Square Footage 2,419 sqft
Subdivision Scofield Farms Ph 10 Sec 03
MLS Listing ID 7388156
Bedrooms 4
Full Baths 2
Half Baths 1
HOA Fees $37/mo
Year Built 2001
Annual Tax Amount $9,795
Tax Year 2022
Lot Size 8,555 Sqft
Property Sub-Type Single Family Residence
Property Description
Click the Virtual Tour link to view the 3D Tour. Nestled on a lovely cul-de-sac lot, this 4 bedroom 2.5 bathroom home boasts more than 2,400 sqft of pristine interior including two large living rooms and a separate office space. New homeowners will love the extra large 2.5 car garage! As you walk through the front door, you'll be greeted by a spacious living room with large windows that highlight the lovely fireplace. The kitchen boasts matching stainless steel appliances, a large breakfast bar, and plenty of storage space in the oak cabinetry. The kitchen is open to the living room and breakfast nook, making it easy to entertain guests. Downstairs, you'll find a luxurious primary suite with a walk-in closet and en-suite bathroom with a double vanity and a spa-like jetted tub. Upstairs, there are three additional bedrooms, one of which has its own full bathroom attached. Outside, you'll love the fully fenced backyard and spacious deck and patio with plenty of room for outdoor activities. Don't miss out on the opportunity to make this house your forever home!
Location
State TX
County Travis
Area N
Interior
Heating Central
Cooling Ceiling Fan(s), Central Air
Flooring Carpet, Tile
Fireplaces Number 1
Fireplaces Type Living Room
Exterior
Exterior Feature Exterior Steps, Gutters Full, Private Entrance, Private Yard
Garage Spaces 2.0
Fence Back Yard, Wood
Pool None
Community Features Curbs, Sidewalks
Utilities Available Cable Available, Electricity Available, Natural Gas Available, Phone Available, Sewer Available, Underground Utilities, Water Available
Waterfront Description None
View Neighborhood
Roof Type Composition
Building
Lot Description Back Yard, Curbs, Front Yard
Foundation Slab
Sewer Public Sewer
Water Public
Structure Type Brick,Vinyl Siding
New Construction No
Schools
Elementary Schools Parmer Lane
Middle Schools Westview
High Schools John B Connally
School District Pflugerville Isd
Others
Acceptable Financing Cash, Conventional, VA Loan
Listing Terms Cash, Conventional, VA Loan
Special Listing Condition Standard
Read Less
Bought with Non Member
NEARBY SCHOOLS & BUSINESSES
GET MORE INFORMATION