
For more information regarding the value of a property, please contact us for a free consultation.
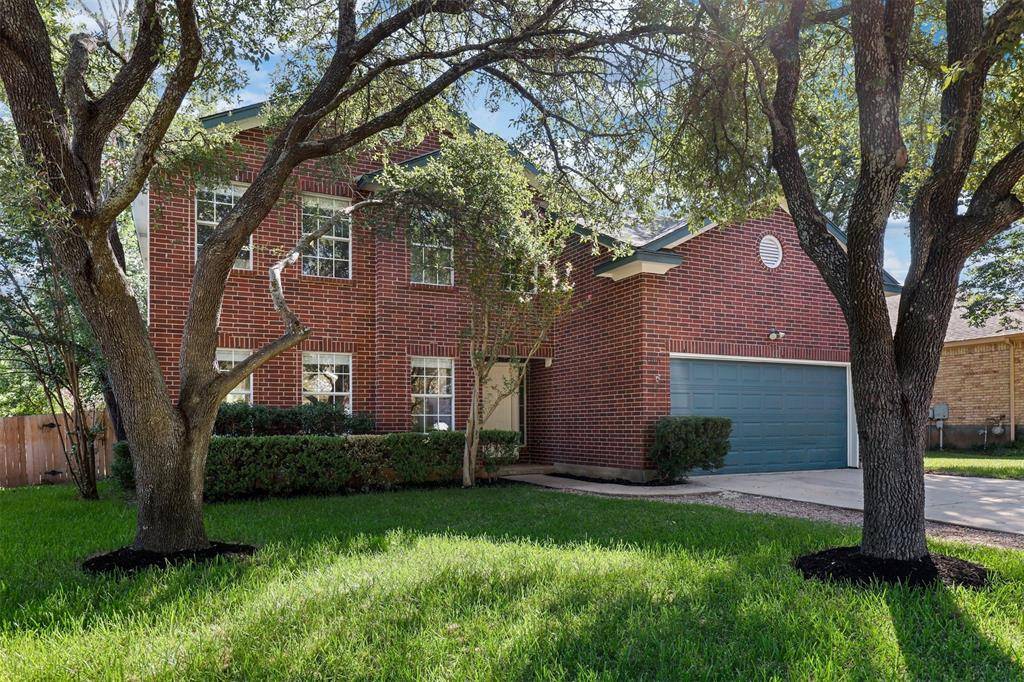
1706 Hillcrest DR Cedar Park, TX 78613
Want to know what your home might be worth? Contact us for a FREE valuation!

Our team is ready to help you sell your home for the highest possible price ASAP
Key Details
Property Type Single Family Home
Sub Type Single Family Residence
Listing Status Sold
Purchase Type For Sale
Square Footage 2,293 sqft
Subdivision Carriage Hills
MLS Listing ID 3009755
Style 1st Floor Entry
Bedrooms 4
Full Baths 2
Half Baths 1
HOA Fees $14/qua
Year Built 1994
Tax Year 2022
Lot Size 7,623 Sqft
Property Sub-Type Single Family Residence
Property Description
NEW ROOF - Jan '23!! All new lower cabinets in kitchen! Gorgeous newly updated two story home with an expansive backyard! Upon entering this 4BD, 2.5Bth home you are greeted by the impressive entrance foyer that can be utilized as a formal dining room. The welcoming living room features a brick fireplace that will keep you warm during a cold winter's night and tall windows that stream in an abundance of natural light. The awe-inspiring kitchen has a breakfast area, a large quartz central island, crisp white cabinets, ample counterspace for meal prepping, and state-of-the-art appliances for the inspired home chef. The stairs lead up to the 3 sizeable secondary bedrooms, that could also double as office spaces, and the primary suite. The spacious primary suite sits at the opposite end of the secondary bedroom and has an en-suite of your dreams that offers a dual vanity, walk-in closet, and both a stand-in shower and soaking tub to relax in after a long day. The expansive backyard has a concrete patio that you can enjoy your morning coffee on or host a night of BBQ with friends, and vast amounts of greenspace for gardening projects and for pets to roam. New updates include freshly painted cabinets, front door, fireplace, new light fixtures, and so much more! Don't miss out on this gem!
Location
State TX
County Williamson
Area Cln
Interior
Heating Central, Fireplace(s), Natural Gas
Cooling Central Air
Flooring Carpet, Laminate
Fireplaces Number 1
Fireplaces Type Gas Log, Wood Burning
Exterior
Exterior Feature None
Garage Spaces 2.0
Fence Privacy, Wood
Pool None
Community Features Park, Picnic Area, Playground
Utilities Available Cable Available, Electricity Available, Natural Gas Available, Phone Available, Water Available
Waterfront Description None
View Neighborhood
Roof Type Shingle
Building
Lot Description Few Trees, Level, Trees-Medium (20 Ft - 40 Ft)
Foundation Slab
Sewer Public Sewer
Water Public
Structure Type Brick,Wood Siding
New Construction No
Schools
Elementary Schools Lois F Giddens
Middle Schools Running Brushy
High Schools Leander High
School District Leander Isd
Others
Acceptable Financing Cash, Conventional, FHA, VA Loan
Listing Terms Cash, Conventional, FHA, VA Loan
Special Listing Condition Standard
Read Less
Bought with John Horton Realty
NEARBY SCHOOLS & BUSINESSES
GET MORE INFORMATION