
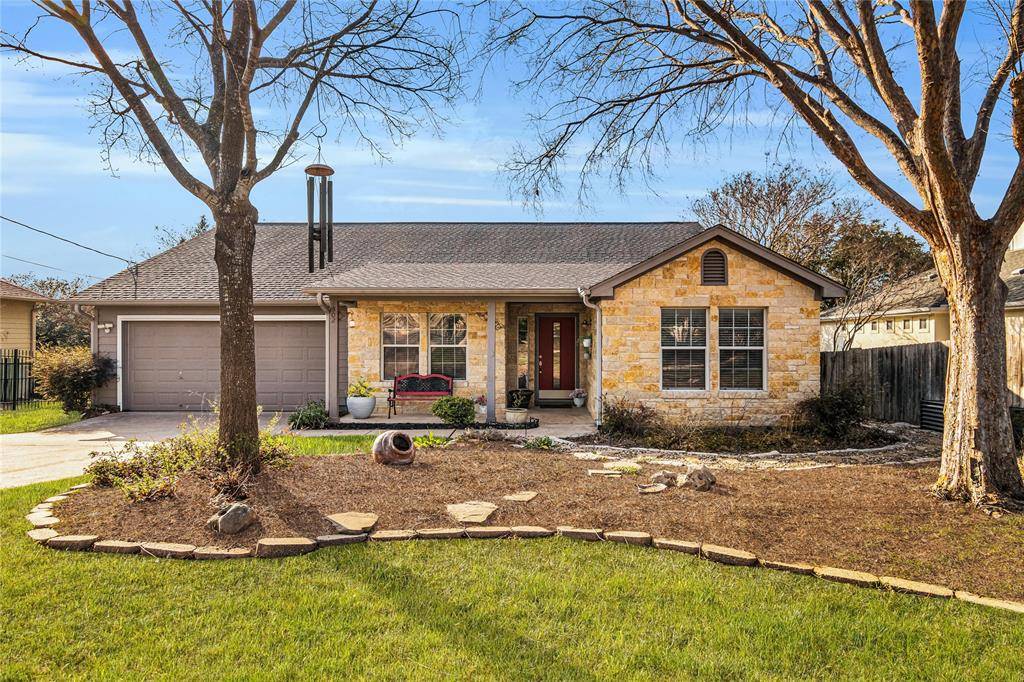
For more information regarding the value of a property, please contact us for a free consultation.
502 S RONAY DR Spicewood, TX 78669
Want to know what your home might be worth? Contact us for a FREE valuation!

Our team is ready to help you sell your home for the highest possible price ASAP
Key Details
Property Type Single Family Home
Sub Type Single Family Residence
Listing Status Sold
Purchase Type For Sale
Square Footage 1,787 sqft
Subdivision Briarcliff Inc Sec 16
MLS Listing ID 4464469
Bedrooms 3
Full Baths 2
HOA Fees $26/ann
Year Built 2003
Tax Year 2022
Lot Size 0.301 Acres
Property Sub-Type Single Family Residence
Property Description
Beautiful Briarcliff Living with Flawless Presentation!
Boasting a gorgeous hillside location just a short drive from Lake Travis and the Pedernales River, this home is perfectly suited to those seeking the idyllic Texas lifestyle. Step inside and discover a stunning home that creates a real sense of ease and comfort with its soaring ceilings, soft color palette, cool tile floors, and light-and-bright rooms. With 1,787 square feet of masterfully planned space, you'll have real room to move, relax and entertain, from the open-plan living room, featuring an elegant corner fireplace, to the handsomely-equipped kitchen, showcasing stunning stone benchtops and stainless-steel appliances. All the bedrooms are generously sized and carpeted, and the master exhibits that extra touch of luxury with a walk-in wardrobe and private ensuite. Fully fenced, the front and back yards offer endless room to run and play, while the back deck is perfect for hosting legendary barbecues and unforgettable family gatherings.
Location
State TX
County Travis
Area Ls
Interior
Heating Central
Cooling Central Air
Flooring Carpet, Tile
Fireplaces Number 1
Fireplaces Type Living Room
Exterior
Exterior Feature Garden, Rain Gutters, Private Yard
Garage Spaces 2.0
Fence Back Yard, Chain Link, Fenced, Front Yard, Gate, Wrought Iron
Pool None
Community Features Dog Park, Golf, High Speed Internet, Lake, Park, Picnic Area, Planned Social Activities, Playground, Sport Court(s)/Facility
Utilities Available Electricity Available, Water Available
Waterfront Description None
View Hill Country, Neighborhood
Roof Type Composition,Shingle
Building
Lot Description Level, Near Golf Course, Private, Many Trees
Foundation Slab
Sewer Septic Tank
Water Public
Structure Type Masonry – Partial
New Construction No
Schools
Elementary Schools West Cypress Hills
Middle Schools Lake Travis
High Schools Lake Travis
School District Lake Travis Isd
Others
Acceptable Financing Cash, Conventional
Listing Terms Cash, Conventional
Special Listing Condition Standard
Read Less
Bought with Coldwell Banker Realty
NEARBY SCHOOLS & BUSINESSES
GET MORE INFORMATION