
For more information regarding the value of a property, please contact us for a free consultation.
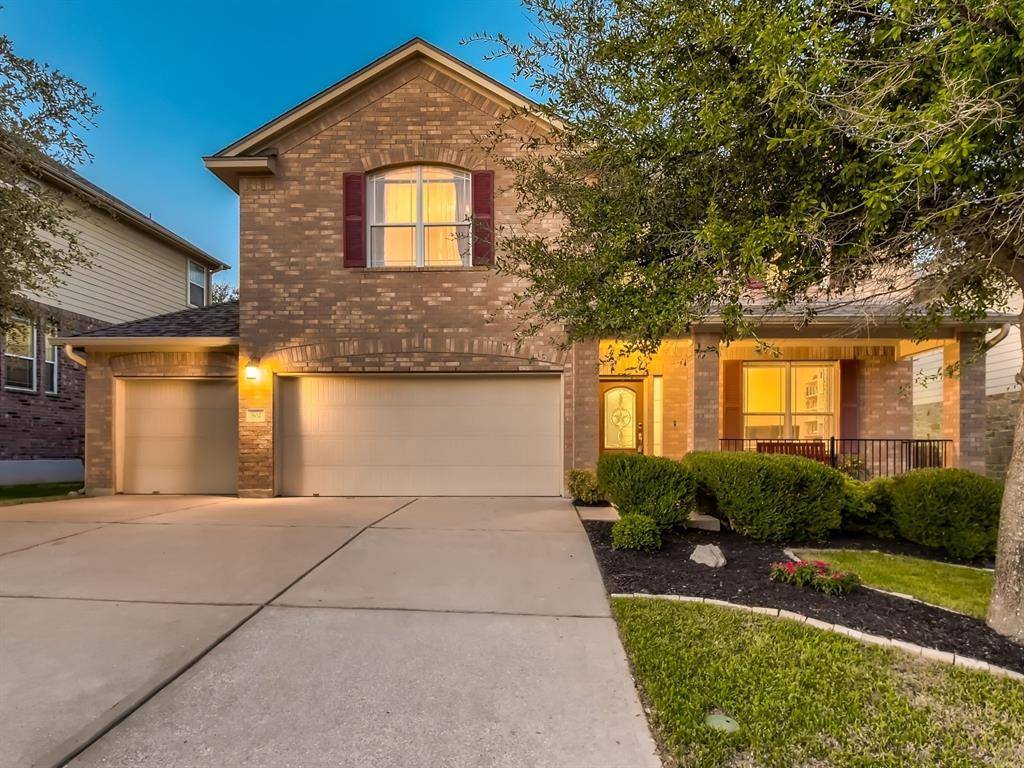
502 S Frontier LN Cedar Park, TX 78613
Want to know what your home might be worth? Contact us for a FREE valuation!

Our team is ready to help you sell your home for the highest possible price ASAP
Key Details
Property Type Single Family Home
Sub Type Single Family Residence
Listing Status Sold
Purchase Type For Sale
Square Footage 3,640 sqft
Subdivision Ranch At Brushy Creek
MLS Listing ID 2734997
Style 1st Floor Entry
Bedrooms 5
Full Baths 3
Half Baths 1
HOA Fees $41/mo
Year Built 2007
Tax Year 2022
Lot Size 7,191 Sqft
Property Sub-Type Single Family Residence
Property Description
New carpet Beautiful two-story home with lovely landscaping, located moments away from neighborhood trails and amenities in the desirable Ranch at Brushy Creek community! Step inside to discover a functional layout with two dedicated offices with French doors, a formal dining room, and an open living area featuring gorgeous tile flooring, curved archways, and a cozy gas fireplace to keep you warm during the cooler months ahead. The kitchen has all you could need with smooth granite countertops, a large center island with room for bar seating, rich cabinetry, a pantry, built-in stainless steel appliances, and a breakfast area for more casual dining. The spacious primary suite offers backyard views from the lovely bay windows as well as an en suite equipped with a long, dual-sink vanity, a walk-in closet, a separate shower, and a soaking tub to relax the day away in. Upstairs, you will find a huge game room, a flexible media room that could be used as a 5th bedroom as it does have a closet, and the remaining bedrooms all with walk-in closets and one featuring its own full en suite, making it ideal for guests and in-laws. An entertainer's backyard awaits, with well-maintained yard space and a new dual-level deck featuring a pergola with bar seating so guests can lounge while you grill. You'll also enjoy the perks of a 3-car garage, a new wooden privacy fence, and a new roof! The amenities are tough to beat and you'll be near 183, HEB, Whole Foods, Target, Costco, and so much more. Come check out this gorgeous home today!
Location
State TX
County Williamson
Area Rrw
Interior
Heating Central, Fireplace(s), Forced Air
Cooling Central Air
Flooring Carpet, Laminate, Tile
Fireplaces Number 1
Fireplaces Type Family Room, Gas Starter, Masonry
Exterior
Exterior Feature Garden
Garage Spaces 3.0
Fence Privacy, Wood
Pool None
Community Features BBQ Pit/Grill, Cluster Mailbox, Common Grounds, Park, Playground, Pool, Sport Court(s)/Facility
Utilities Available Cable Connected, Electricity Connected, High Speed Internet, Natural Gas Available, Phone Connected, Sewer Connected, Underground Utilities, Water Connected
Waterfront Description None
View Neighborhood, Park/Greenbelt
Roof Type Composition,Shingle
Building
Lot Description Sprinkler - Automatic, Sprinklers In Rear, Sprinklers In Front, Sprinklers On Side
Foundation Slab
Sewer Public Sewer
Water Public
Structure Type Brick,Masonry – All Sides
New Construction No
Schools
Elementary Schools Ronald Reagan
Middle Schools Stiles
High Schools Vista Ridge
School District Leander Isd
Others
Acceptable Financing Cash, Conventional
Listing Terms Cash, Conventional
Special Listing Condition Standard
Read Less
Bought with Redfin Corporation
NEARBY SCHOOLS & BUSINESSES
GET MORE INFORMATION