
For more information regarding the value of a property, please contact us for a free consultation.
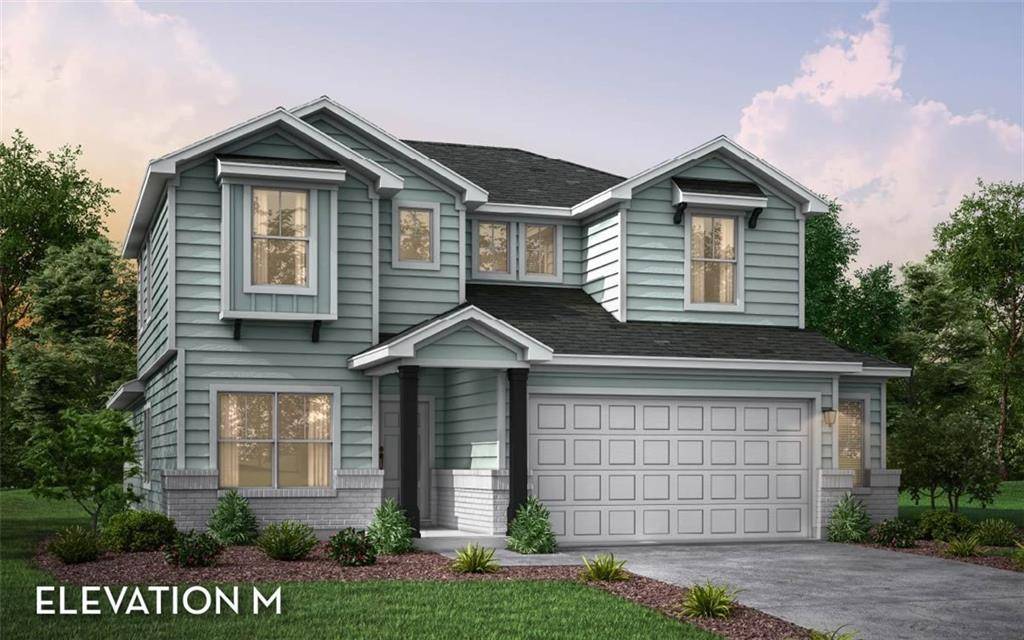
335 Kenai DR Kyle, TX 78640
Want to know what your home might be worth? Contact us for a FREE valuation!

Our team is ready to help you sell your home for the highest possible price ASAP
Key Details
Property Type Single Family Home
Sub Type Single Family Residence
Listing Status Sold
Purchase Type For Sale
Square Footage 2,280 sqft
Subdivision Paramont
MLS Listing ID 4792343
Bedrooms 4
Full Baths 2
Half Baths 1
HOA Fees $35/ann
Year Built 2022
Tax Year 2021
Lot Size 7,230 Sqft
Property Sub-Type Single Family Residence
Property Description
The Blanco floor plan embodies the ideal home for most any lifestyle with enough space for everyone. This home includes a two-and-a-half-car garage that serves you with the extra space you need to keep your tools, holiday decorations, or for anything else you may need to store! The entrance of the Blanco home boasts a private study room, a powder room with a white pedestal sink and decorative mirror, and an exclusive two-story dining space right down the hall. Connected to the dining space is an open-concept kitchen. The kitchen is complete with sleek granite counters, ample counterspace, a large walk-in pantry, and even the option for a sizable island! You will then come across the oversized family room, perfect for gatherings with family and friends. If you are looking to embrace the great outdoors, lead the way from your family room to your optional covered patio. Your secluded Master Bedroom awaits down the hall with three windows, letting abundant natural light seep in. Attached is your master bathroom which allows for double vanities with LED down lighting, a linen shelf, a standard shower/bathtub enclosure, and a massive walk-in closet. Want to escalate the master bathroom a tad bit more? Decide to have a master bathroom super shower instead, or a luxury bath for optimal relaxation. You deserve to feel comfortable, relaxed, and at peace in your new home! Heading up the stairs, you will find three additional bedrooms, all with spacious walk-in closets, a full secondary bathroom with a shower/bathtub enclosure and a substantially-sized gameroom allowing for the ultimate game night with friends. With the Blanco floor plan, you are able to visualize your dream home and watch it come to life. As part of our most popular Cobalt product line, the Blanco is a special floor plan that will satisfy your family's wants and needs in the most convenient way. There's something in store for everyone and every lifestyle with the Blanco! Set for July completion!
Location
State TX
County Hays
Area Hh
Interior
Heating Natural Gas
Cooling Central Air, Electric
Flooring Carpet, Tile
Exterior
Exterior Feature Rain Gutters
Garage Spaces 2.0
Fence Full, Wood
Pool None
Community Features Cluster Mailbox, Common Grounds, Street Lights
Utilities Available Electricity Connected, Natural Gas Connected, Phone Available, Sewer Connected, Water Connected
Waterfront Description None
View None
Roof Type Composition
Building
Lot Description Interior Lot, Sprinkler - Automatic
Foundation Slab
Sewer Public Sewer
Water Public
Structure Type HardiPlank Type
New Construction No
Schools
Elementary Schools Kyle
Middle Schools Laura B Wallace
High Schools Jack C Hays
School District Hays Cisd
Others
Acceptable Financing Cash, Conventional, FHA, VA Loan
Listing Terms Cash, Conventional, FHA, VA Loan
Special Listing Condition Standard
Read Less
Bought with Tree Realty, LLC
NEARBY SCHOOLS & BUSINESSES
GET MORE INFORMATION