
For more information regarding the value of a property, please contact us for a free consultation.
12413 Shady Acres DR Buda, TX 78610
Want to know what your home might be worth? Contact us for a FREE valuation!

Our team is ready to help you sell your home for the highest possible price ASAP
Key Details
Property Type Single Family Home
Sub Type Single Family Residence
Listing Status Sold
Purchase Type For Sale
Square Footage 2,077 sqft
Subdivision Cimarron Acres
MLS Listing ID 9521803
Bedrooms 2
Full Baths 2
Year Built 1992
Annual Tax Amount $6,708
Tax Year 2022
Lot Size 1.374 Acres
Property Sub-Type Single Family Residence
Property Description
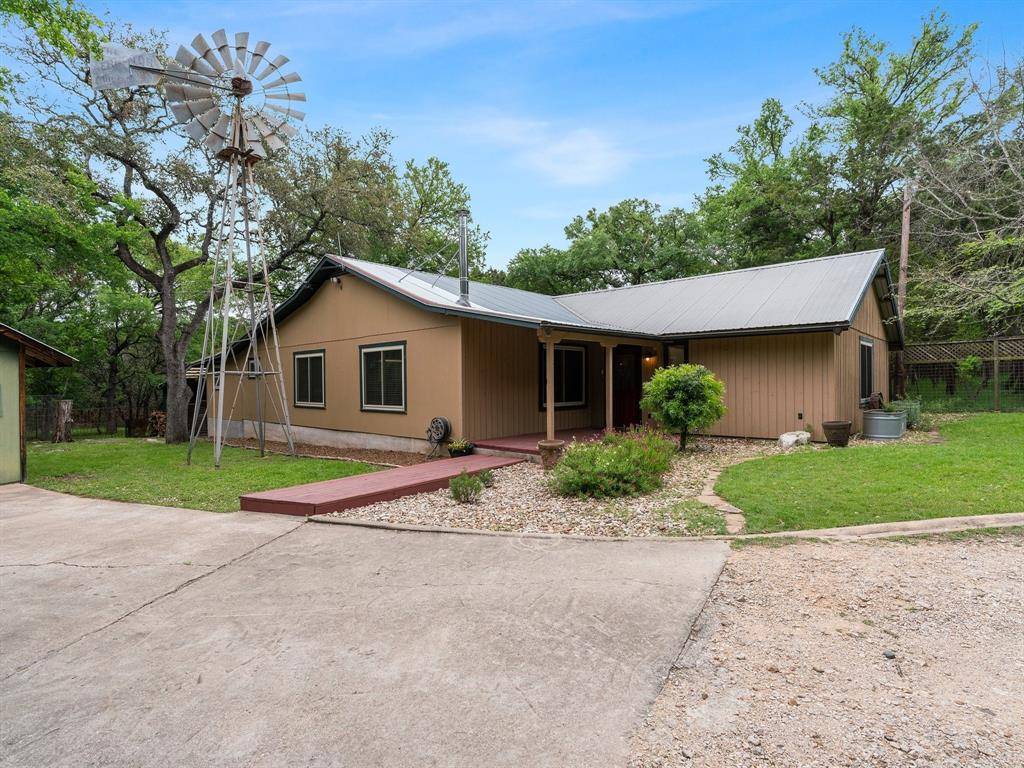
The perfect home for those who love the quiet life. This charming one-story home is located in sought-after Cimarron Acres, and it's set back from the road for the ultimate privacy. On over 1.37 acres of lush, tree-shaded property, you'll feel like you're miles away from it all—but still have easy access to Austin and all its amenities. The exterior offers a welcoming appeal with natural landscaping, abundant wildlife (including deer and foxes), the windmill from the original Ruby Ranch, a metal roof and plenty of outdoor space for entertaining or just lounging around. Inside, you'll find 2 bedrooms with a flex room that could be an office or 3rd bedroom. A large living space with a standalone wood stove offers a warm and cozy appeal. It will be a pleasure to whip something up in the roomy kitchen with an abundance of storage, tile backsplash, under cabinet lighting, and a wrap-around breakfast bar where you can prep and serve meals for your guests! The primary bedroom has 2 walk-in closets and an ensuite bath with a step-in shower. This home enjoys tons of natural light via energy efficient windows throughout, vinyl plank flooring, neutral toned walls and abundant storage space with big closets and a large utility room with pantry storage. Outside, there's a large covered deck where you can enjoy alfresco dining or entertaining year-round! There is also a spacious brick patio to enjoy evenings at the fire pit. Still more, a detached 2-car garage, large metal shed for an RV, workshops, storage buildings, chicken coop and yard. In addition to all these perks, there are so many possibilities for the craftsman and outdoor enthusiasts to create your own haven! No HOA. Located near TX-45 E and FM 1626, you'll have easy access to Austin and the vibrant downtown Buda restaurants, shopping, entertainment options, HEB and Cabela's. If you're in search of a little slice of paradise, look no further!
Location
State TX
County Hays
Area Hh
Interior
Heating Central
Cooling Central Air
Flooring Carpet, Vinyl
Fireplaces Number 1
Fireplaces Type Free Standing, Living Room, Wood Burning
Exterior
Exterior Feature Exterior Steps, Gutters Full, RV Hookup
Garage Spaces 2.0
Fence Cross Fenced, Wire, Wood, Wrought Iron
Pool None
Community Features None
Utilities Available Electricity Available
Waterfront Description None
View Trees/Woods
Roof Type Metal
Building
Lot Description Interior Lot, Trees-Large (Over 40 Ft), Many Trees
Foundation Pillar/Post/Pier, Slab
Sewer Septic Tank
Water Private
Structure Type Wood Siding,Stucco
New Construction No
Schools
Elementary Schools Carpenter Hill
Middle Schools Eric Dahlstrom
High Schools Johnson High School
School District Hays Cisd
Others
Acceptable Financing Cash, Conventional, VA Loan
Listing Terms Cash, Conventional, VA Loan
Special Listing Condition Standard
Read Less
Bought with Coldwell Banker Realty
NEARBY SCHOOLS & BUSINESSES
GET MORE INFORMATION