
For more information regarding the value of a property, please contact us for a free consultation.
1564 County Road A Lexington, TX 78947
Want to know what your home might be worth? Contact us for a FREE valuation!

Our team is ready to help you sell your home for the highest possible price ASAP
Key Details
Property Type Single Family Home
Sub Type Single Family Residence
Listing Status Sold
Purchase Type For Sale
Square Footage 2,424 sqft
Subdivision Blue Properties Sec A
MLS Listing ID 6001191
Style 1st Floor Entry
Bedrooms 3
Full Baths 2
Year Built 1999
Annual Tax Amount $4,137
Tax Year 2022
Lot Size 5.940 Acres
Property Sub-Type Single Family Residence
Property Description
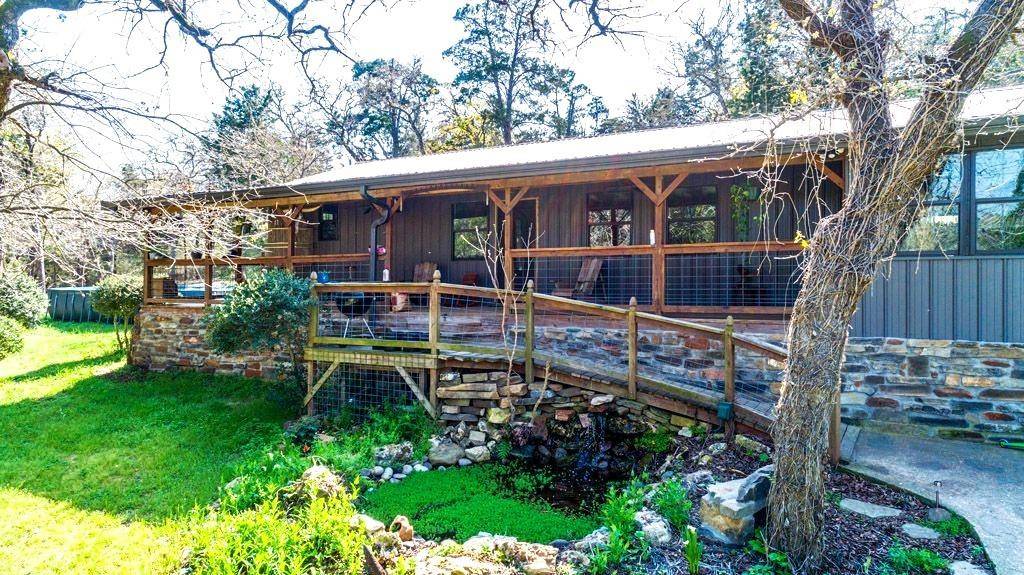
This very unique property sits on almost 6 acres and the location is very private and secluded. Only 33 miles from Manor with easy access to Austin, Elgin, Giddings, Bastrop and several other cities via HWY 290 or 95. This custom home will require finishing in a few sections, so the sale's price reflects that fact. Home is NOT damaged, seller just hasn't finished the upgrades project. Mostly 1/2 inch solid bamboo flooring and some vaulted ceiling. There are 2 septic systems plus 2 RV full connections allowing visitors or family members to bring their own RV to enjoy the rural-scenic views, wildlife, and peacefulness! The property has two 200 amp services + one for second home! Trees, trees and more trees cover the entire lot! Koi pond next to the huge wrap-around covered porch. There is also a large, enclosed garage that could double as work area or storage. Above ground pool will be included in the sale! By owner, the home is 2240 sqft and the AC unit was replaced in 2020. Metal siding, gutters, and roof. Back of this property is next to a large ranch. NO HOA but common-sense deed restrictions in place to protect property values. By restrictions, 2 homes are allowed per 5 acres. Deed restrictions, survey and other info are posted in MLS docs. 2 dogs are in the property and at times get out of their enclosure. Seller says they are friendly and won't bite, but still be careful if they are out. Sellers will need 30 days rental after closing. **None of the tractors, trailers, vehicles, RV or other work machinery are conveying with the sale! Please, allow 3 hrs notice ahead of showing. For further info feel free to contact listing agent. Se habla Español tambien! Come and enjoy the easy-going life in a place like this one where time seems to slow down! Make an appointment and visit today!
Location
State TX
County Lee
Area Lc
Interior
Heating Heat Pump
Cooling Central Air
Flooring Bamboo, Wood
Exterior
Exterior Feature RV Hookup
Garage Spaces 2.0
Fence Barbed Wire, Fenced, Gate
Pool Above Ground, Outdoor Pool
Community Features None
Utilities Available Above Ground, Electricity Connected, Phone Connected, Sewer Connected, Water Connected
Waterfront Description None
View Park/Greenbelt, Pasture, Rural, Trees/Woods
Roof Type Metal
Building
Lot Description Level, Public Maintained Road, Trees-Heavy, Trees-Large (Over 40 Ft)
Foundation Pillar/Post/Pier
Sewer Septic Tank
Water Private
Structure Type Frame,Spray Foam Insulation,Metal Siding,Stone
New Construction No
Schools
Elementary Schools Lexington
Middle Schools Lexington
High Schools Lexington
School District Lexington Isd
Others
Acceptable Financing Cash, Conventional, Texas Vet, USDA Loan
Listing Terms Cash, Conventional, Texas Vet, USDA Loan
Special Listing Condition Standard
Read Less
Bought with Cagle Realty Company
NEARBY SCHOOLS & BUSINESSES
GET MORE INFORMATION