
For more information regarding the value of a property, please contact us for a free consultation.
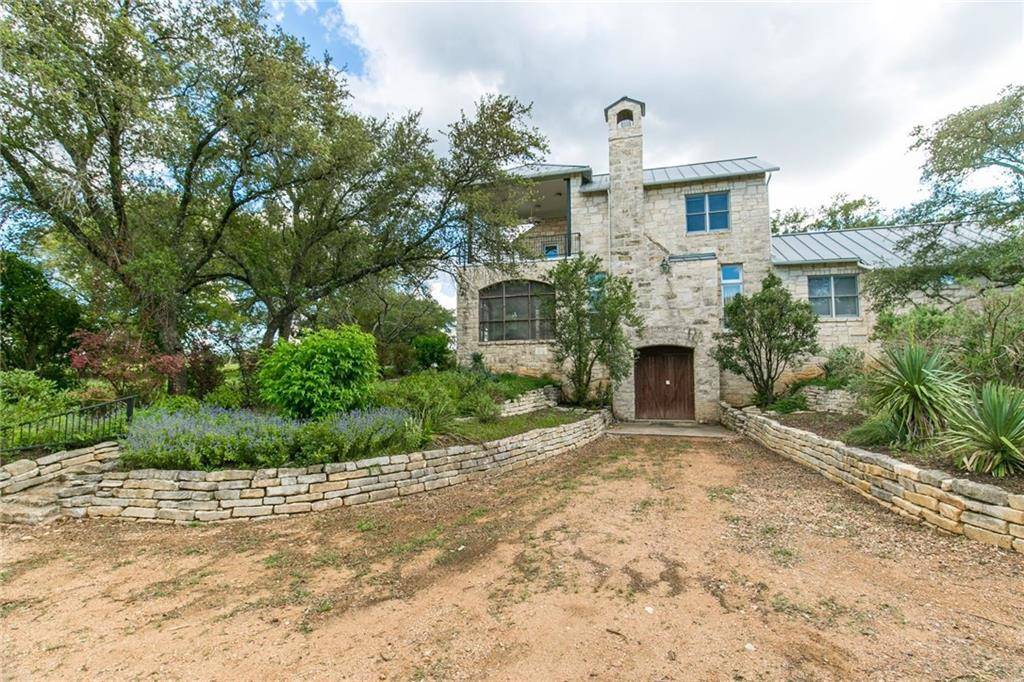
1423 County Road 409 Spicewood, TX 78669
Want to know what your home might be worth? Contact us for a FREE valuation!

Our team is ready to help you sell your home for the highest possible price ASAP
Key Details
Property Type Single Family Home
Sub Type Single Family Residence
Listing Status Sold
Purchase Type For Sale
Square Footage 5,334 sqft
MLS Listing ID 7041062
Bedrooms 3
Full Baths 3
Half Baths 1
Year Built 1995
Annual Tax Amount $13,941
Tax Year 2022
Lot Size 12.550 Acres
Property Sub-Type Single Family Residence
Property Description
Endless Possibilities with this ONE-OF-A-KIND property in Spicewood! An investor's or wine-lover's dream with a location next door to Spicewood Vineyards. The property consists of 11.9 acres with an agricultural valuation currently in place, and a stunning custom-built home with 3 bedrooms and 3.5 baths. Amenities include multiple outdoor living spaces, library, wet bar and butler's pantry, office, dual living areas, and a butler's elevator. Immerse yourself in the picturesque scenery of the neighboring vineyard while relaxing on the screened-in front porch, 2nd floor solarium, or on one of the 2nd floor 2 balcony spaces. The property also includes two barns, a solar panel system, an 18,000 gallon rain-water collection system, a garden with irrigation system, 2-car garage, 2 gated entrances and an electric gate. Large basement with interior and exterior access, used by owners as a wine cellar. Short term rental, wedding venue, or tasting room potential!
Location
State TX
County Burnet
Area Lw
Interior
Heating Central, Fireplace(s)
Cooling Ceiling Fan(s), Central Air
Flooring Carpet, Wood
Fireplaces Number 1
Fireplaces Type Wood Burning
Exterior
Exterior Feature Balcony, Private Entrance
Garage Spaces 3.0
Fence Full, Wrought Iron
Pool None
Community Features See Remarks
Utilities Available See Remarks
Waterfront Description See Remarks
View Hill Country, Panoramic, Pasture, Trees/Woods, Vineyard
Roof Type Metal
Building
Lot Description Garden, Native Plants, Many Trees, Views
Foundation Slab
Sewer Septic Tank
Water Well
Structure Type Masonry – All Sides,Wood Siding,Stone
New Construction No
Schools
Elementary Schools Spicewood (Marble Falls Isd)
Middle Schools Marble Falls
High Schools Marble Falls
School District Marble Falls Isd
Others
Acceptable Financing Cash, Conventional
Listing Terms Cash, Conventional
Special Listing Condition Standard
Read Less
Bought with JBGoodwin REALTORS LT
NEARBY SCHOOLS & BUSINESSES
GET MORE INFORMATION