
For more information regarding the value of a property, please contact us for a free consultation.
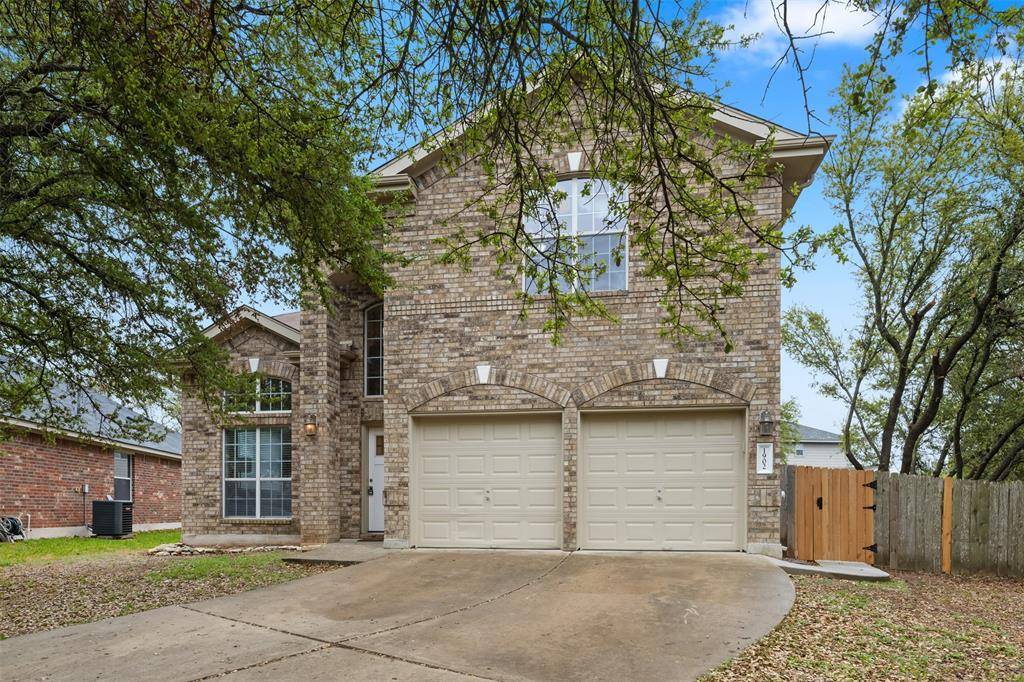
1902 Paint Rock CV Cedar Park, TX 78613
Want to know what your home might be worth? Contact us for a FREE valuation!

Our team is ready to help you sell your home for the highest possible price ASAP
Key Details
Property Type Single Family Home
Sub Type Single Family Residence
Listing Status Sold
Purchase Type For Sale
Square Footage 2,908 sqft
Subdivision Preserve At Gann Ranch
MLS Listing ID 8009299
Bedrooms 5
Full Baths 4
HOA Fees $11/ann
Year Built 2004
Annual Tax Amount $11,385
Tax Year 2022
Lot Size 8,712 Sqft
Property Sub-Type Single Family Residence
Property Description
Come see this 5 bedroom, 4 bath home in the Preserve at Gann Ranch!
Built in 2004, this 2908 sq ft, 2 story home sits in a cul-de-sac on .20 acres. There are 3 living areas total: a large formal living toward the front of the home downstairs, a family room with gas starter fireplace that is open to the kitchen and breakfast area, and a spacious loft upstairs. There are 2 dining areas: a formal dining with chandelier, and a breakfast area open to the family room. The kitchen has ample counter space, tall 42” wood cabinets, walk in pantry, island, a coffee bar/small buffet area, corner sink overlooking the backyard, and recent appliances (4 burner gas stove, built in microwave with vent above, French door gunmetal refrigerator with freezer on bottom, SS dishwasher). There is 1 guest bedroom downstairs along with a full bathroom downstairs. Upstairs has 4 bedrooms, including the primary, and 3 bathrooms. The primary suite is huge and overlooks the backyard. The primary suite bathroom has a double vanity, garden tub, 2 closets, walk in shower, & make up vanity. The upstairs hall guest bath has a shower/tub combo & single vanity. The jack & jill bathroom between 2 upstairs guest bedrooms also has a shower/tub combo & single vanity. Upstairs utility room. New ceiling fans throughout, new blinds in most rooms, new luxury vinyl plank flooring throughout, new interior paint. There are 2 garage spaces with separate doors, each with its own garage door opener. The seller also added a sidewalk from the driveway to the backyard plus a concrete area behind the new gate where you can store your trash cans out of sight from the street. The backyard is enormous with mature trees.
Location
State TX
County Williamson
Area Cln
Interior
Heating Central
Cooling Central Air
Flooring Tile, Vinyl, See Remarks
Fireplaces Number 1
Fireplaces Type Family Room, Gas Starter, Wood Burning
Exterior
Exterior Feature None
Garage Spaces 2.0
Fence Privacy, Wood
Pool None
Community Features Common Grounds, Curbs, Sidewalks
Utilities Available Electricity Available, Electricity Connected, Natural Gas Available, Natural Gas Connected, Sewer Available, Sewer Connected, Underground Utilities, Water Available, Water Connected
Waterfront Description None
View None
Roof Type Composition
Building
Lot Description Back Yard, Cul-De-Sac, Front Yard, Irregular Lot, Level, Pie Shaped Lot, Private, Many Trees, Trees-Medium (20 Ft - 40 Ft), Trees-Moderate, Trees-Small (Under 20 Ft)
Foundation Slab
Sewer Public Sewer
Water Public
Structure Type Brick Veneer,Frame,HardiPlank Type,Masonry – Partial
New Construction No
Schools
Elementary Schools Knowles
Middle Schools Running Brushy
High Schools Leander High
School District Leander Isd
Others
Acceptable Financing Cash, Conventional, FHA, VA Loan
Listing Terms Cash, Conventional, FHA, VA Loan
Special Listing Condition Standard
Read Less
Bought with Levi Rodgers Real Estate Group
NEARBY SCHOOLS & BUSINESSES
GET MORE INFORMATION