
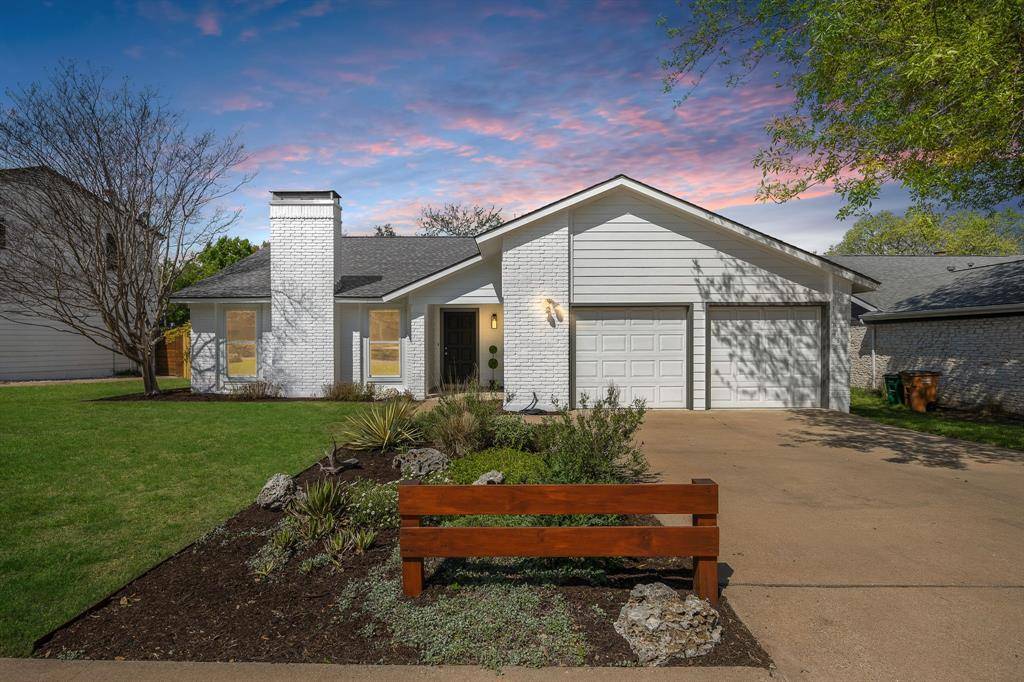
For more information regarding the value of a property, please contact us for a free consultation.
11602 Wiginton DR Austin, TX 78758
Want to know what your home might be worth? Contact us for a FREE valuation!

Our team is ready to help you sell your home for the highest possible price ASAP
Key Details
Property Type Single Family Home
Sub Type Single Family Residence
Listing Status Sold
Purchase Type For Sale
Square Footage 1,612 sqft
Subdivision Gracywoods Sec 4
MLS Listing ID 7578930
Bedrooms 3
Full Baths 2
Year Built 1981
Tax Year 2022
Lot Size 7,858 Sqft
Property Sub-Type Single Family Residence
Property Description
Multiple offers received. Please submit best and final by Sunday 3/26 at 7PM. Nestled in the popular Gracywoods community within blocks of greenbelts, trails, and just minutes away from the Domain, this charming home is the perfect canvas to customize and make your own. High ceilings in the open concept living area give the home a light, bright feel and on chilly days the wood burning fireplace with gas starter keeps you cozy and warm. Outside you'll find a backyard perfect for entertaining, with an extended natural stone patio and plenty of space to spread out. Walnut Creek's hike and bike trails and pool are within a quick drive, as are the plentiful dining options of Metric Blvd and North Lamar. The home has a fresh coat of exterior paint and the roof was replaced in 2021. Appliances are negotiable and may be included. Come see this incredible opportunity for your next home or value-add investment!
Location
State TX
County Travis
Area 2N
Interior
Heating Central, Natural Gas
Cooling Ceiling Fan(s), Central Air
Flooring Carpet, Tile
Fireplaces Number 1
Fireplaces Type Living Room, Wood Burning
Exterior
Exterior Feature None
Garage Spaces 2.0
Fence Fenced, Wood
Pool None
Community Features None
Utilities Available Electricity Available, Natural Gas Available
Waterfront Description None
View None
Roof Type Shingle
Building
Lot Description Back Yard, Level, Many Trees, Trees-Medium (20 Ft - 40 Ft)
Foundation Slab
Sewer Public Sewer
Water Public
Structure Type HardiPlank Type,Masonry – Partial,Aluminum Siding
New Construction No
Schools
Elementary Schools River Oaks
Middle Schools Westview
High Schools John B Connally
School District Pflugerville Isd
Others
Acceptable Financing Cash, Conventional, FHA, VA Loan
Listing Terms Cash, Conventional, FHA, VA Loan
Special Listing Condition Standard
Read Less
Bought with eXp Realty, LLC
NEARBY SCHOOLS & BUSINESSES
GET MORE INFORMATION