
For more information regarding the value of a property, please contact us for a free consultation.
301 Hall LN Spicewood, TX 78669
Want to know what your home might be worth? Contact us for a FREE valuation!

Our team is ready to help you sell your home for the highest possible price ASAP
Key Details
Property Type Single Family Home
Sub Type Single Family Residence
Listing Status Sold
Purchase Type For Sale
Square Footage 3,291 sqft
Subdivision Oaks At Spicewood
MLS Listing ID 9694686
Bedrooms 4
Full Baths 2
Half Baths 2
Year Built 2006
Annual Tax Amount $12,750
Tax Year 2022
Lot Size 10.000 Acres
Property Sub-Type Single Family Residence
Property Description
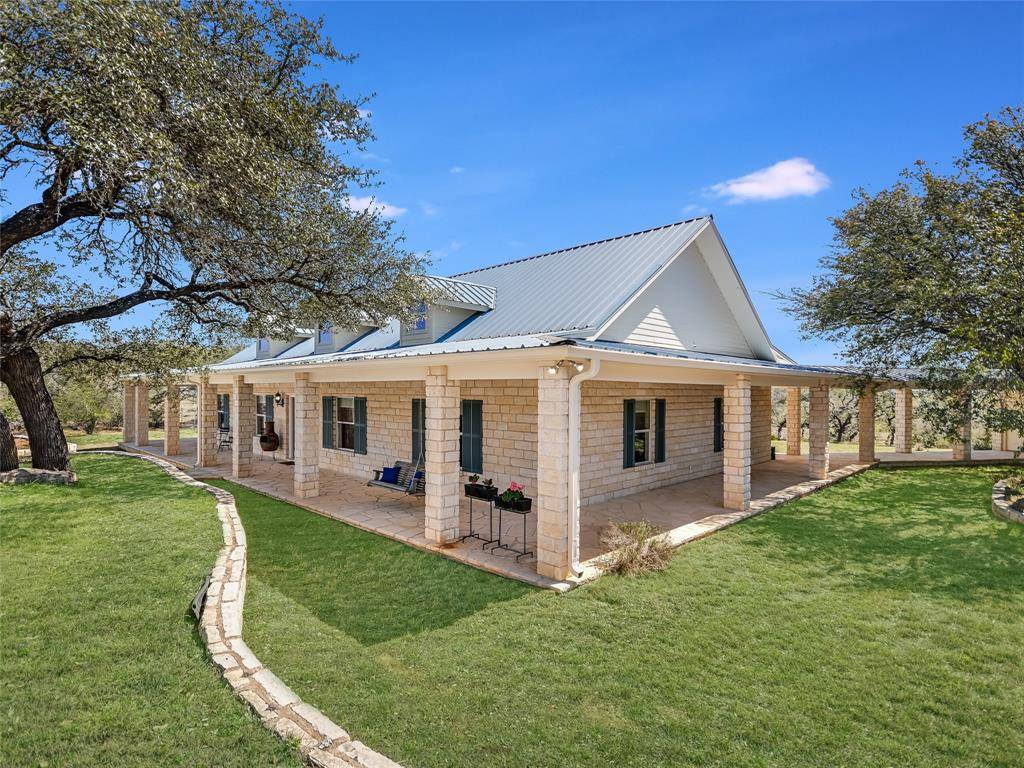
1-Story home on 10 acres (in both Burnet & Blanco) in Texas Hill Country with 6-car garages! Square feet includes office/4th bedroom above garage. Additional workshop & room above workshop amount to 1812 sq ft more, of living space on this one of a kind property. This 3 bed/2.5 bath limestone exterior home features metal roof, hardwood & tile flooring, & crown molding. Open floor plan, with private study off of main entrance. Updated kitchen/appliances, including double convection oven & reverse osmosis filter. Covered wrap-around wide porch, with limestone floor and wood-burning fireplace, is perfect for entertaining. Fenced, gated with opener, 2 wells with 3000 gallon water-holding tank, fenced garden, & minimal restrictions, while moments away from 71, make this an ideal property with total privacy and yet proximity to town. Granite porch table conveys. Lifts in the garages are negotiable. Assessed value listed does not include Blanco.
Location
State TX
County Burnet
Area Lw
Interior
Heating Central
Cooling Central Air
Flooring Carpet, Tile, Wood
Fireplaces Number 2
Fireplaces Type Living Room, Outside, Wood Burning
Exterior
Exterior Feature Garden, Private Yard
Garage Spaces 6.0
Fence Fenced
Pool None
Community Features None
Utilities Available Electricity Available
Waterfront Description None
View Hill Country, Panoramic, Rural, Trees/Woods
Roof Type Metal
Building
Lot Description Back Yard, Front Yard, Garden, Native Plants, Many Trees, Views
Foundation Slab
Sewer Private Sewer
Water Well
Structure Type Masonry – All Sides
New Construction No
Schools
Elementary Schools Spicewood (Marble Falls Isd)
Middle Schools Marble Falls
High Schools Marble Falls
School District Marble Falls Isd
Others
Acceptable Financing Cash, Conventional
Listing Terms Cash, Conventional
Special Listing Condition Standard
Read Less
Bought with Tribe Realty Austin
NEARBY SCHOOLS & BUSINESSES
GET MORE INFORMATION