
For more information regarding the value of a property, please contact us for a free consultation.
523 Kaanapali LN Bastrop, TX 78602
Want to know what your home might be worth? Contact us for a FREE valuation!

Our team is ready to help you sell your home for the highest possible price ASAP
Key Details
Property Type Single Family Home
Sub Type Single Family Residence
Listing Status Sold
Purchase Type For Sale
Square Footage 4,384 sqft
Subdivision Pine Forest Unit 9 Ph Iii
MLS Listing ID 8690220
Bedrooms 5
Full Baths 5
Half Baths 1
HOA Fees $7/ann
Year Built 2013
Tax Year 2022
Lot Size 2.778 Acres
Property Sub-Type Single Family Residence
Property Description
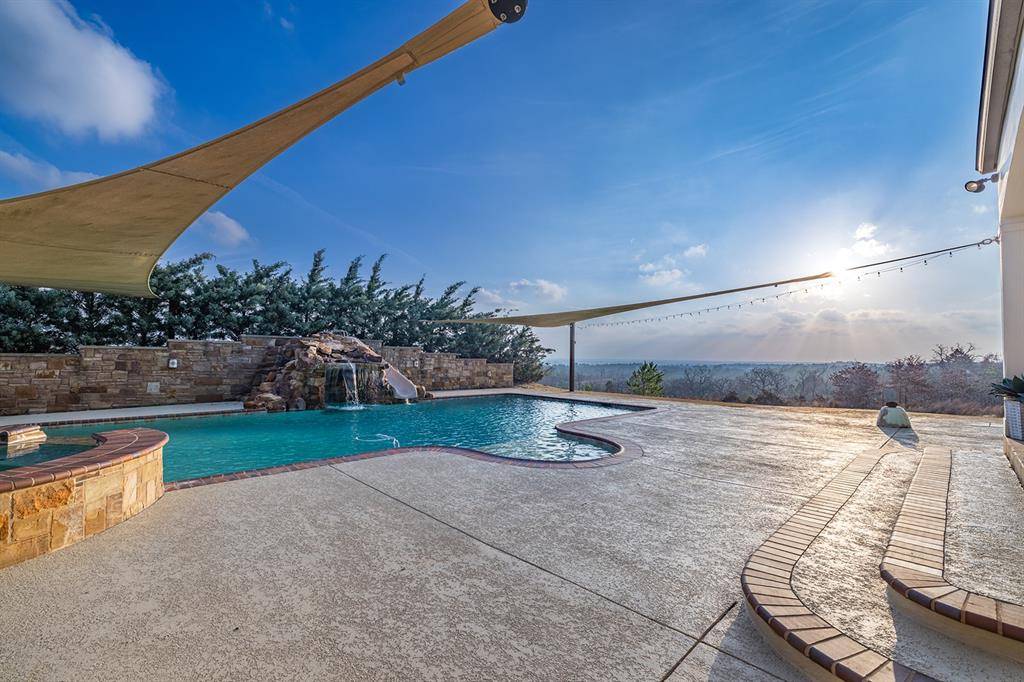
Imagine a home that combines the best of luxury with nature, and you'll get an idea of what this incredible property has to offer. Nestled on 2.7 acres, this custom-built dream home features 5 bedrooms and 5.5 bathrooms, with a game room, office, flex room and more. The long driveway leads to the front of the home, where you'll be greeted by a wrap around covered porch, a 3 car garage and a pickleball court. There's also an $100k solar panel system with four backup battery generators—all at your fingertips! The main floor offers warm wood flooring along with high ceilings, gorgeous views from every angle and abundant natural light—you'll feel like you're in your own little world when you're inside this gorgeous home. The living room features a tray ceiling with a gorgeous stone fireplace as well as a 4 panel sliding glass door that leads out to the backyard oasis. The kitchen has rustic finishes with dark wood cabinetry and granite countertops, and a center island with stone accent that's perfect for entertaining guests! It also boasts SS appliances including a gas cooktop, built-in double ovens and vent hood. The owner's suite is spacious yet cozy, offering the perfect retreat at the end of each day. It includes a spa-like ensuite bath with a dual vanity, walk-in shower with double showerheads and a huge walk-in closet. Upstairs you will find a game room and flex room, as well as 4 spacious bedrooms, each with their own ensuite bath and walk-in closet. The upstairs game room has balcony access with unobstructed hill country views that are perfect for watching sunsets or enjoying warm summer evenings. The resort-style backyard oasis boasts an incredible pool house with storage and half bath, an in ground hot tub, covered patio space with poolside grill and dining area, rock accent with slide into the sparkling pool—and even a grotto with waterfall! The opportunity to own a one of a kind, custom home doesn't come along every day. See it before it's too late!
Location
State TX
County Bastrop
Area Ba
Interior
Heating Central
Cooling Central Air
Flooring Carpet, Tile, Wood
Fireplaces Number 1
Fireplaces Type Living Room, Stone
Exterior
Exterior Feature Balcony, Exterior Steps, Gas Grill, Rain Gutters, Outdoor Grill, Private Yard, Sport Court
Garage Spaces 3.0
Fence Partial, Privacy
Pool Heated, In Ground, Outdoor Pool, Pool/Spa Combo, Waterfall
Community Features None
Utilities Available Electricity Available
Waterfront Description None
View Hill Country, Panoramic
Roof Type Composition
Building
Lot Description Interior Lot, Landscaped, Sprinkler - Automatic, Sprinklers In Rear, Sprinklers In Front, Views, Xeriscape
Foundation Slab
Sewer Septic Tank
Water Well
Structure Type HardiPlank Type,Masonry – Partial,Stone
New Construction No
Schools
Elementary Schools Emile
Middle Schools Bastrop
High Schools Bastrop
School District Bastrop Isd
Others
Acceptable Financing Cash, Conventional, VA Loan
Listing Terms Cash, Conventional, VA Loan
Special Listing Condition Standard
Read Less
Bought with Keller Williams - Lake Travis
NEARBY SCHOOLS & BUSINESSES
GET MORE INFORMATION