
For more information regarding the value of a property, please contact us for a free consultation.
202 Bridget DR Marble Falls, TX 78654
Want to know what your home might be worth? Contact us for a FREE valuation!

Our team is ready to help you sell your home for the highest possible price ASAP
Key Details
Property Type Single Family Home
Sub Type Single Family Residence
Listing Status Sold
Purchase Type For Sale
Square Footage 3,843 sqft
Subdivision Hilltop
MLS Listing ID 9483927
Bedrooms 5
Full Baths 3
Half Baths 1
Year Built 1984
Tax Year 2022
Lot Size 0.810 Acres
Property Sub-Type Single Family Residence
Property Description
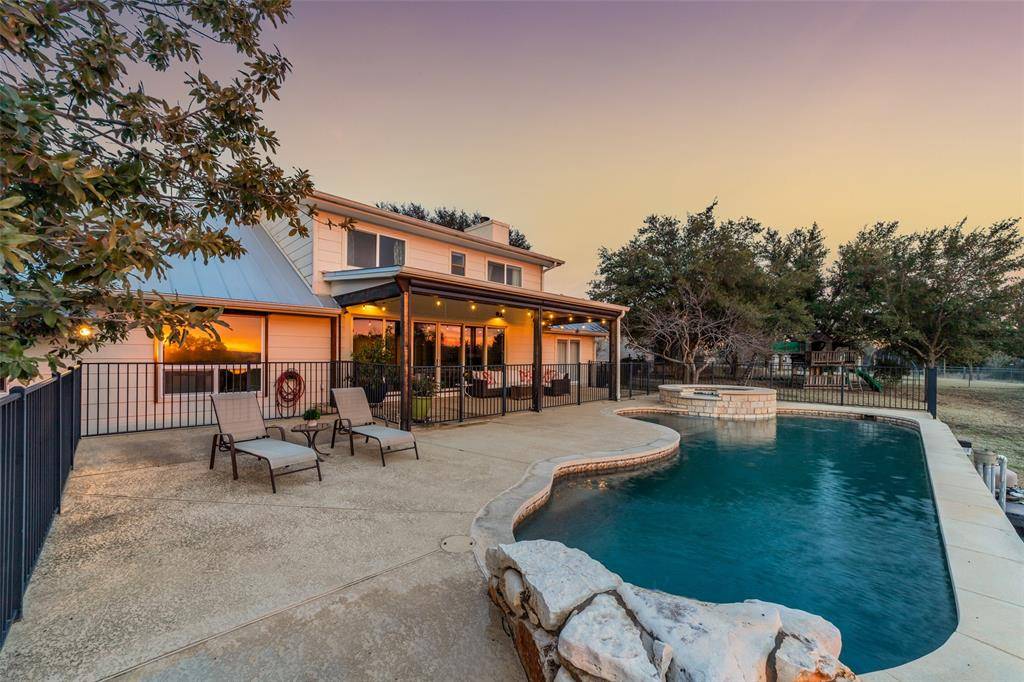
This stunning ranch style home has 5 bedroom, 3.5 bathroom and is located up on Mormon Mill with panoramic views of the hill country. It boasts 3,843 sq ft of living space on a .81 acre lot. As soon as you walk in, you will be impressed by the open floor plan and massive windows looking out to the pool and hill country scene. The home is perfect for hosting gatherings with family and friends. The natural light floods through the large windows, creating a warm and inviting atmosphere. The kitchen has stainless steel appliances, beautiful cabinetry, and plenty of counter space for meal prep. The primary bedroom features a walk-in closet, an amazing bath tub to soak in and a walk-in shower. The bedrooms upstairs are well-appointed with ample closet space, full bathroom, ceiling fans and hard wood flooring. The guest house has its own full kitchen, dining/living room, laundry room, 2 bedrooms and full bathroom. Enjoy the serene views of the hill country from your backyard and make it your own private oasis. This home is conveniently located near shopping, dining, and entertainment. Come see everything this home has to offer!
Location
State TX
County Burnet
Area Bu
Interior
Heating Central, Propane, See Remarks
Cooling Central Air
Flooring Tile, Wood
Fireplaces Number 1
Fireplaces Type Gas Starter, Masonry
Exterior
Exterior Feature Gutters Full, See Remarks
Garage Spaces 2.0
Fence Back Yard, Chain Link, Fenced, Wrought Iron
Pool Electric Heat, In Ground, Outdoor Pool, Pool/Spa Combo, Private, Waterfall
Community Features See Remarks
Utilities Available Cable Connected, Electricity Connected, High Speed Internet, Natural Gas Connected, Propane, Sewer Connected, Water Connected
Waterfront Description None
View City, Hill Country, Panoramic, Pool, Skyline, Trees/Woods
Roof Type Metal
Building
Lot Description Back Yard, Cleared, Few Trees, Front Yard, Sloped Down, Sprinkler - Automatic, Trees-Medium (20 Ft - 40 Ft), Trees-Small (Under 20 Ft), Views
Foundation Slab
Sewer Public Sewer
Water Public
Structure Type Stone
New Construction No
Schools
Elementary Schools Marble Falls
Middle Schools Marble Falls
High Schools Marble Falls
School District Marble Falls Isd
Others
Acceptable Financing Cash, Conventional, FHA, Lender Approval
Listing Terms Cash, Conventional, FHA, Lender Approval
Special Listing Condition Standard
Read Less
Bought with Ingle Realty LLC
NEARBY SCHOOLS & BUSINESSES
GET MORE INFORMATION