
For more information regarding the value of a property, please contact us for a free consultation.
6916 Midlothian DR Austin, TX 78754
Want to know what your home might be worth? Contact us for a FREE valuation!

Our team is ready to help you sell your home for the highest possible price ASAP
Key Details
Property Type Single Family Home
Sub Type Single Family Residence
Listing Status Sold
Purchase Type For Sale
Square Footage 1,746 sqft
Subdivision Bellingham Mdws Sec 3
MLS Listing ID 7567642
Bedrooms 4
Full Baths 2
HOA Fees $36/ann
Year Built 2018
Annual Tax Amount $7,033
Tax Year 2022
Lot Size 6,551 Sqft
Property Sub-Type Single Family Residence
Property Description
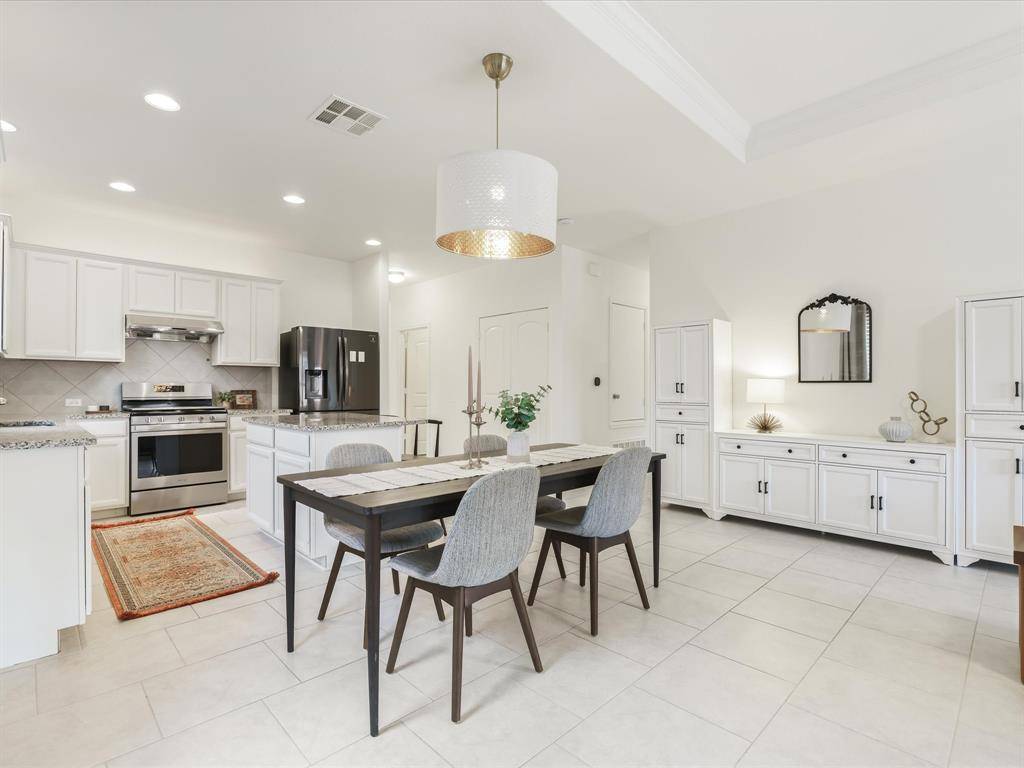
This 4 bedroom, 2 bathroom beauty sits on a quiet street in Bellingham Meadows, and offers the perfect opportunity to create your dream house. The lovely landscaping, welcoming street appeal and gorgeous interior combine to give you the perfect backdrop for making this home yours. Featuring contemporary finishes, professionally painted walls and timeless design elements, this home has everything you need to create a space that's yours. High ceilings enhance the spaciousness of this gorgeous home. Natural light filters softly through the windows throughout and adds an airy feel to each room. The incredible kitchen is both chef-friendly and entertainer-approved, with SS appliances, white cabinetry, granite countertops, tile backsplash and reverse osmosis. It shares space with the beautiful dining room with a stunning light fixture, allowing easy movement while hosting. Whether it's movie nights or game nights—or just a quiet night at home, the light-filled living room invites you in to sit down and relax. You'll love the primary suite at the back of the home, with an ensuite bath and walk-in closet. It's a private getaway from everything else going on in your life! And with 3 guest bedrooms separate from that suite, everyone can have their own space while still enjoying time together. The 4th bedroom at the front of the home can also be used as an office with french doors, a closet and built-in bookcases. Contemporary tile flooring spans throughout the home with carpet only in the bedrooms. Get ready to lounge in style on the covered back patio, extended brick patio or on the deck, shaded by a pergola; perfect for those summer BBQs or relaxing evenings under the stars. Endless fun will be had on the playscape! You'll love being able to walk out of the front door and take a stroll to the community amenities, pond and trails, all of which are only 1 block away. You'll also love the easy access to 130 and 290! Look no further, this is the home you've been dreaming of!
Location
State TX
County Travis
Area Ne
Interior
Heating Central
Cooling Central Air
Flooring Carpet, Tile
Exterior
Exterior Feature Gutters Full, Playground, Private Yard
Garage Spaces 2.0
Fence Wood
Pool None
Community Features Cluster Mailbox, Common Grounds, Curbs, Park, Pool, Sidewalks
Utilities Available Electricity Available, Natural Gas Available, Sewer Available, Water Available
Waterfront Description None
View None
Roof Type Composition
Building
Lot Description Interior Lot, Landscaped, Trees-Small (Under 20 Ft)
Foundation Slab
Sewer Public Sewer
Water Public
Structure Type Brick Veneer,Masonry – Partial
New Construction No
Schools
Elementary Schools Bluebonnet Trail
Middle Schools Decker
High Schools Manor
School District Manor Isd
Others
Acceptable Financing Cash, Conventional, FHA, VA Loan
Listing Terms Cash, Conventional, FHA, VA Loan
Special Listing Condition Standard
Read Less
Bought with Non Member
NEARBY SCHOOLS & BUSINESSES
GET MORE INFORMATION