
For more information regarding the value of a property, please contact us for a free consultation.
1201 Highland DR Cedar Park, TX 78613
Want to know what your home might be worth? Contact us for a FREE valuation!

Our team is ready to help you sell your home for the highest possible price ASAP
Key Details
Property Type Single Family Home
Sub Type Single Family Residence
Listing Status Sold
Purchase Type For Sale
Square Footage 2,130 sqft
Subdivision Crossing At Carriage Hills Sec 6
MLS Listing ID 7343507
Bedrooms 3
Full Baths 2
HOA Fees $25/mo
Year Built 1997
Annual Tax Amount $6,508
Tax Year 2022
Lot Size 8,590 Sqft
Property Sub-Type Single Family Residence
Property Description
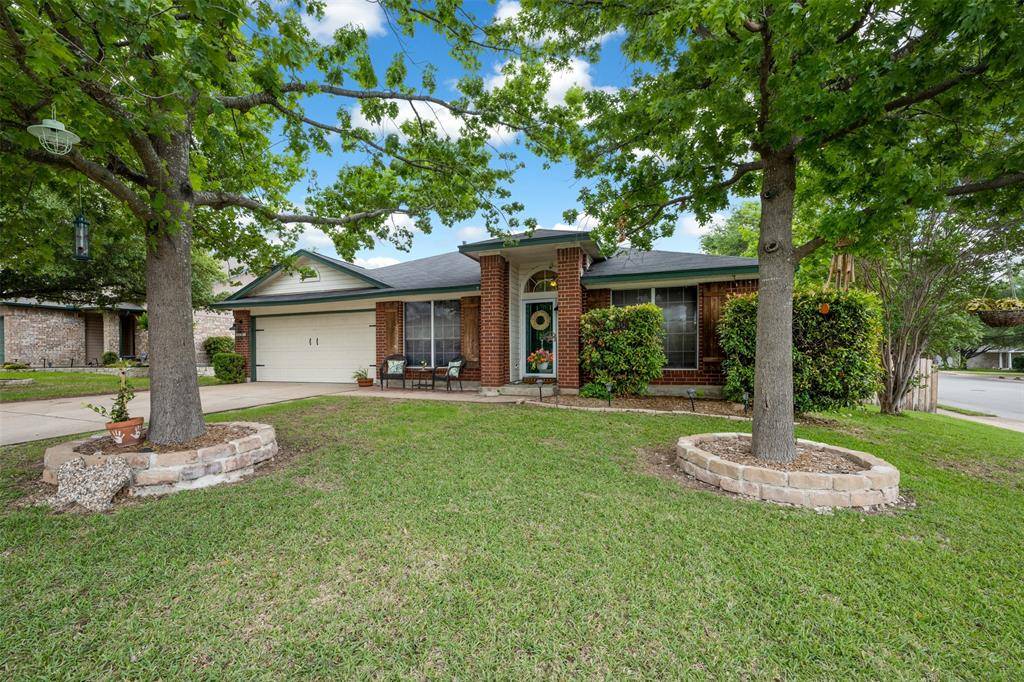
Welcome Home! This fabulous property boasts 3 bedrooms, 2 bathrooms, a dining room, and a fourth flex room that can be used as a home office, playroom, or guest room. Located on a peaceful corner lot, this home is surrounded by beautiful trees that create a serene and inviting atmosphere. As you approach the home, you will be greeted by the impressive two-car garage, which provides ample parking space for you and your family. Upon entering the home, you will be immediately impressed by the spacious and open floor plan that offers plenty of natural light. The home's kitchen features quartz counters, a walk-in pantry, and a center island.
The spacious living room is the heart of the home, with its cozy fireplace finished in shiplap and multiple windows that allow for plenty of natural light. From here, you can access the large rear patio that's perfect for outdoor gatherings with family and friends. The backyard is spacious and private, providing plenty of room for outdoor activities and relaxation.
The primary bedroom is a private oasis, with a luxurious en-suite bathroom that features a large soaking tub, a separate shower, and dual vanities. The two additional bedrooms are perfect for children, guests, or a home office, and share a second full bathroom.
The fourth flex room provides endless possibilities, whether you want to use it as a home gym, playroom, or bedroom. This room offers flexibility and can be tailored to fit your specific needs.
The home's backyard is a true highlight, featuring a spacious storage structure that can be used to store outdoor equipment, tools, and toys. The large patio is perfect for outdoor grilling and dining, and the spacious yard offers plenty of room for gardening and outdoor activities. Located in the Carriage Hills neighborhood with easy access to major highways, this home offers the perfect combination of privacy and convenience.
Location
State TX
County Williamson
Area Cln
Interior
Heating Central, Natural Gas
Cooling Central Air, Electric
Flooring Carpet, Laminate, Tile
Fireplaces Number 1
Fireplaces Type Family Room, Gas Log
Exterior
Exterior Feature Private Yard
Garage Spaces 2.0
Fence Full, Privacy
Pool None
Community Features Cluster Mailbox, Common Grounds, Pool, Sidewalks, Street Lights
Utilities Available Underground Utilities
Waterfront Description None
View Neighborhood
Roof Type Composition
Building
Lot Description Back Yard, Corner Lot, Front Yard, Landscaped, Trees-Moderate
Foundation Slab
Sewer Public Sewer
Water Public
Structure Type Brick,Frame,HardiPlank Type
New Construction No
Schools
Elementary Schools Lois F Giddens
Middle Schools Running Brushy
High Schools Leander High
School District Leander Isd
Others
Acceptable Financing Cash, Conventional, FHA, VA Loan
Listing Terms Cash, Conventional, FHA, VA Loan
Special Listing Condition Standard
Read Less
Bought with Keller Williams Realty
NEARBY SCHOOLS & BUSINESSES
GET MORE INFORMATION