
For more information regarding the value of a property, please contact us for a free consultation.
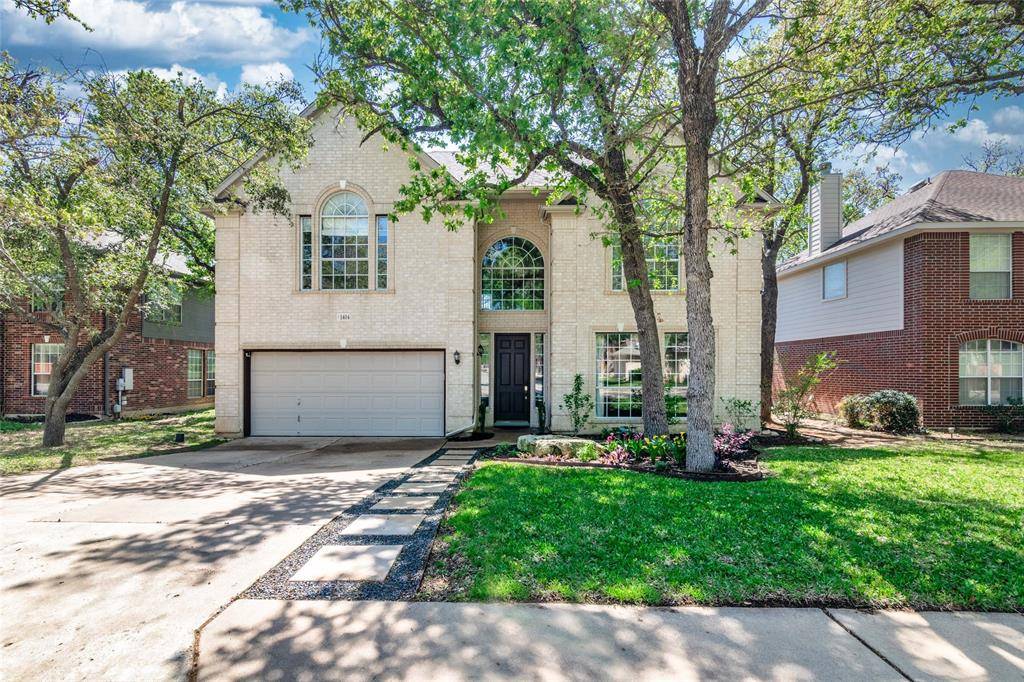
1404 Colby LN Cedar Park, TX 78613
Want to know what your home might be worth? Contact us for a FREE valuation!

Our team is ready to help you sell your home for the highest possible price ASAP
Key Details
Property Type Single Family Home
Sub Type Single Family Residence
Listing Status Sold
Purchase Type For Sale
Square Footage 2,841 sqft
Subdivision Oakmont Forest Sec 01
MLS Listing ID 5822620
Bedrooms 4
Full Baths 2
Half Baths 1
HOA Fees $12/ann
Year Built 1995
Annual Tax Amount $13,976
Tax Year 2022
Lot Size 7,653 Sqft
Property Sub-Type Single Family Residence
Property Description
MULTIPLE OFFERS! SELLERS REVIEW BY 4-17-23 NOON. for its quiet streets, warm-hearted neighbors, and canopy of
majestic, shade trees, an Oakmont Forrest listing is rare. This fully remodeled, Texas home
exudes elegance. Pride of ownership radiates from the impeccable curb appeal to the
landscaped, backyard sanctuary. It's the jewel you've been waiting for in the coveted Cedar
Park area. The stunning Sahara-brick exterior hosts an interior of sleek, modern angles and
a natural-light ambiance. A bold entry flows into an open-concept living, dining, and chefstyle
kitchen with wood floors, granite counters, and Tuscany-Chic cabinets. Upstairs, near
ceiling-to-floor windows illuminates new plush carpet, cove ceilings, and a palatial Master
Suite with Bath. Enjoy evenings on the expansive flagstone patio hosting a granite firepit.
stone pedestal benches, and a hot tub. Fruit trees, blackberry bushes and florals trim the
fenced yard, and tucked in the corner sits a fully-powered, AC'ed Ulrich Hut ideal for an
outdoor office, studio, playhouse or workshop. This location is a convenient distance to the
prestigious Domain for upscale shopping/dining; 15 - 25 minutes from downtown Austin or
the Dell, Apple, and Tesla campuses; plus, the hill country hike/bike trails, and lakes.
Whether hosting a dinner party or simply curling up on your fresco couch under the stars,
this 4 bed/2.5 bath 2840 sq ft house abundant with amenities is designed for relaxation and
entertainment.
Location
State TX
County Williamson
Area Cls
Interior
Heating Central, Fireplace(s)
Cooling Attic Fan, Ceiling Fan(s), Central Air
Flooring Carpet, Tile, Wood
Fireplaces Number 1
Fireplaces Type Gas Log, Wood Burning
Exterior
Exterior Feature Exterior Steps, Garden, Gutters Full, Private Yard, See Remarks
Garage Spaces 2.0
Fence Back Yard, Fenced, Gate, Wood
Pool None
Community Features BBQ Pit/Grill, Cluster Mailbox, Park, Picnic Area, Playground
Utilities Available Cable Connected, Electricity Connected, Natural Gas Connected, Sewer Connected, Water Connected
Waterfront Description None
View Trees/Woods
Roof Type Composition
Building
Lot Description Back Yard, Front Yard, Interior Lot, Sprinkler - Automatic, Trees-Large (Over 40 Ft), Trees-Medium (20 Ft - 40 Ft)
Foundation Slab
Sewer Public Sewer
Water Public
Structure Type Brick,Frame,Masonry – All Sides
New Construction No
Schools
Elementary Schools Westside
Middle Schools Artie L Henry
High Schools Vista Ridge
School District Leander Isd
Others
Acceptable Financing Cash, Conventional, FHA, VA Loan
Listing Terms Cash, Conventional, FHA, VA Loan
Special Listing Condition Standard
Read Less
Bought with HOMESMITH REALTY, LLC
NEARBY SCHOOLS & BUSINESSES
GET MORE INFORMATION