
For more information regarding the value of a property, please contact us for a free consultation.
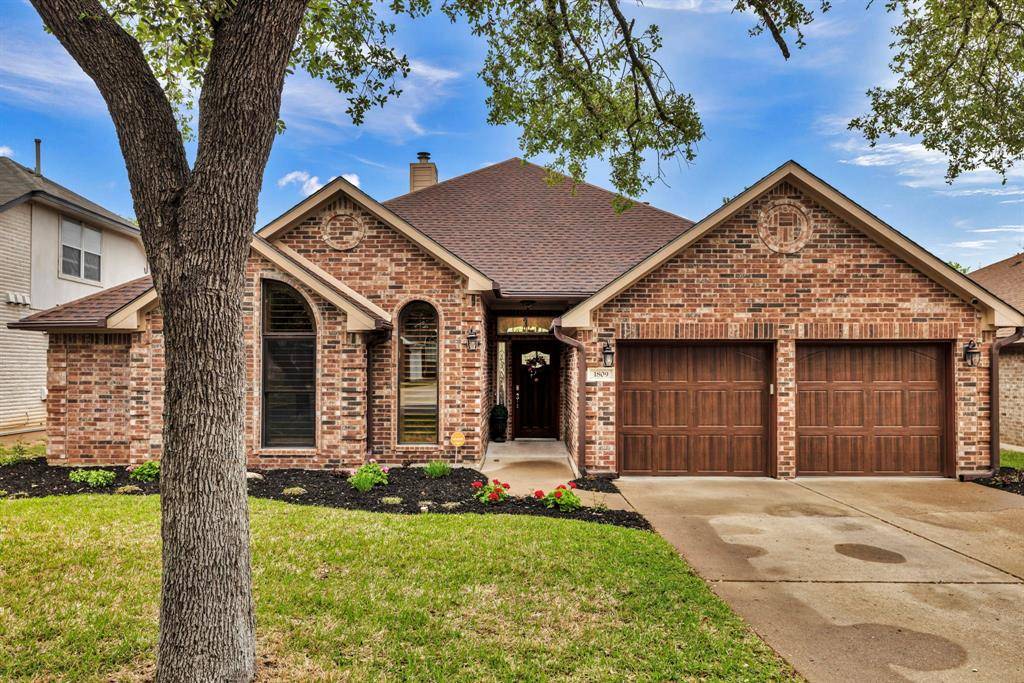
1809 Feather Nest DR Cedar Park, TX 78613
Want to know what your home might be worth? Contact us for a FREE valuation!

Our team is ready to help you sell your home for the highest possible price ASAP
Key Details
Property Type Single Family Home
Sub Type Single Family Residence
Listing Status Sold
Purchase Type For Sale
Square Footage 2,366 sqft
Subdivision Ranch At Cypress Creek Sec 04
MLS Listing ID 2146430
Bedrooms 3
Full Baths 2
Year Built 1996
Annual Tax Amount $8,257
Tax Year 2022
Lot Size 7,318 Sqft
Property Sub-Type Single Family Residence
Property Description
***BACK ON MARKET***Gorgeous one owner home in an amazing location with a 2.087908 tax rate and is “in-district” for Austin Community College. .4 miles from Elizabeth Milburn Park and 1 mile from grocery shopping, .6 miles to Cedar Park Middle School, 1 mile to Cedar Park High School and 2 miles to Westside Elementary. This completely remodeled home is filled to the brim with tons of updates and amenities. Water heater was replaced in 2020 and the HVAC system was replaced in 2019. The front and back doors have been replaced with quality doors enhancing the beauty of this home. The covered back porch has a beautiful extended patio to enjoy the privacy afforded by the wooden fencing and this home backs to a drainage area and has no nearby rear neighbor. Inside, you will find a spacious floor plan that includes 3 bedrooms, 2 bathrooms, an office, separate laundry room, formal dining area and an eat-in kitchen/breakfast area. The kitchen has been fully remodeled and includes Jenn-Air Gas Cooktop, Jenn-Air Oven, Convection/microwave, Bosch Dishwasher, new cabinetry, and a lengthened island. The bathrooms have both been completely remodeled with beautiful cabinets, vanities, countertops, tile and accents. The primary bath has a double vanity, jetted tub and separate shower as well as a large walk-in closet. The airy primary bedroom features vaulted ceilings, and enormous windows overlooking the backyard. The windows in this home were thoughtfully replaced with Jeld-Wen double pane windows. The flooring has been updated to wood-look tile in the main areas, accenting tile in the kitchen and comforting carpet in the bedrooms. There are just too many amenities and updates to list! Ask your agent for the list of updates!
Location
State TX
County Williamson
Area Cls
Interior
Heating Central, Natural Gas
Cooling Central Air
Flooring Carpet, Tile
Fireplaces Number 1
Fireplaces Type Living Room
Exterior
Exterior Feature Gutters Full, No Exterior Steps, Private Yard
Garage Spaces 2.0
Fence Back Yard, Privacy, Wood
Pool None
Community Features Cluster Mailbox
Utilities Available Cable Available, Electricity Connected, Natural Gas Connected, Sewer Connected, Underground Utilities, Water Connected
Waterfront Description None
View None
Roof Type Composition,Shingle
Building
Lot Description Cul-De-Sac, Landscaped, Sprinkler - Automatic
Foundation Slab
Sewer MUD
Water MUD
Structure Type Brick,Frame,Cement Siding
New Construction No
Schools
Elementary Schools Westside
Middle Schools Cedar Park
High Schools Cedar Park
School District Leander Isd
Others
Acceptable Financing Cash, Conventional, FHA, VA Loan
Listing Terms Cash, Conventional, FHA, VA Loan
Special Listing Condition Standard
Read Less
Bought with Pacesetter Properties
NEARBY SCHOOLS & BUSINESSES
GET MORE INFORMATION