
For more information regarding the value of a property, please contact us for a free consultation.
506 S Cougar Ave Cedar Park, TX 78613
Want to know what your home might be worth? Contact us for a FREE valuation!

Our team is ready to help you sell your home for the highest possible price ASAP
Key Details
Property Type Single Family Home
Sub Type Single Family Residence
Listing Status Sold
Purchase Type For Sale
Square Footage 1,550 sqft
Subdivision Mobile Home Only Cedar Park Ranchettes 04 Bl
MLS Listing ID 6641532
Bedrooms 4
Full Baths 2
Year Built 1970
Annual Tax Amount $5,872
Tax Year 2021
Lot Size 0.409 Acres
Property Sub-Type Single Family Residence
Property Description
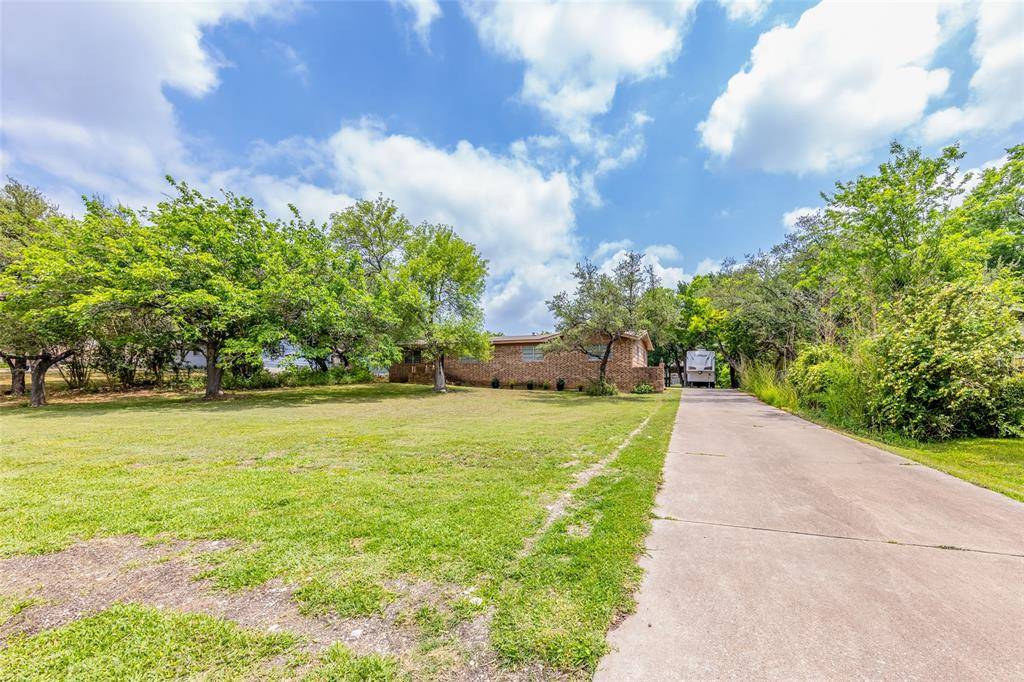
Wanting some space between you and your neighbor? Start a garden? Build an ADU? This yard has room for all of that! No HOA! Enormous front yard, covered patio, and dog run. Newly remodeled interior with new stainless steel appliances, tubs, and fixtures throughout. The long driveway leading up to the home gives you a generous amount of space to park your boat and/or RV! Interior and exterior plumbing have been updated to include drains, vents, and waterlines. Home is located just minutes from the new Bell Boulevard District project, shopping, theaters, grocery stores and parks, including the new more-than-200-acre Lakeline Park. You also have the opportunity to purchase the property next door at 504 S Cougar to equal almost a full acre with two homes! Check out listing #2858782. It's also listed for $375,000. Selling As-Is.
* According to the seller and title certificate, this home was built on site as a pier and beam and is NOT a mobile/manufactured home. Please contact BETSEY ALBRECHT with Austin Title or listing agent for more details.
Location
State TX
County Williamson
Area Cls
Interior
Heating Central
Cooling Ceiling Fan(s), Central Air
Flooring Laminate, Tile
Exterior
Exterior Feature Dog Run
Fence Chain Link
Pool None
Community Features None
Utilities Available Electricity Connected, Sewer Connected, Water Connected
Waterfront Description None
View None
Roof Type Composition
Building
Lot Description Back Yard, Front Yard, Trees-Medium (20 Ft - 40 Ft)
Foundation Pillar/Post/Pier
Sewer Public Sewer
Water Public
Structure Type Asbestos,Brick Veneer
New Construction No
Schools
Elementary Schools Reed
Middle Schools Artie L Henry
High Schools Vista Ridge
School District Leander Isd
Others
Acceptable Financing Cash, Conventional, FHA
Listing Terms Cash, Conventional, FHA
Special Listing Condition Standard
Read Less
Bought with Julio Olvera, Broker
NEARBY SCHOOLS & BUSINESSES
GET MORE INFORMATION