
For more information regarding the value of a property, please contact us for a free consultation.
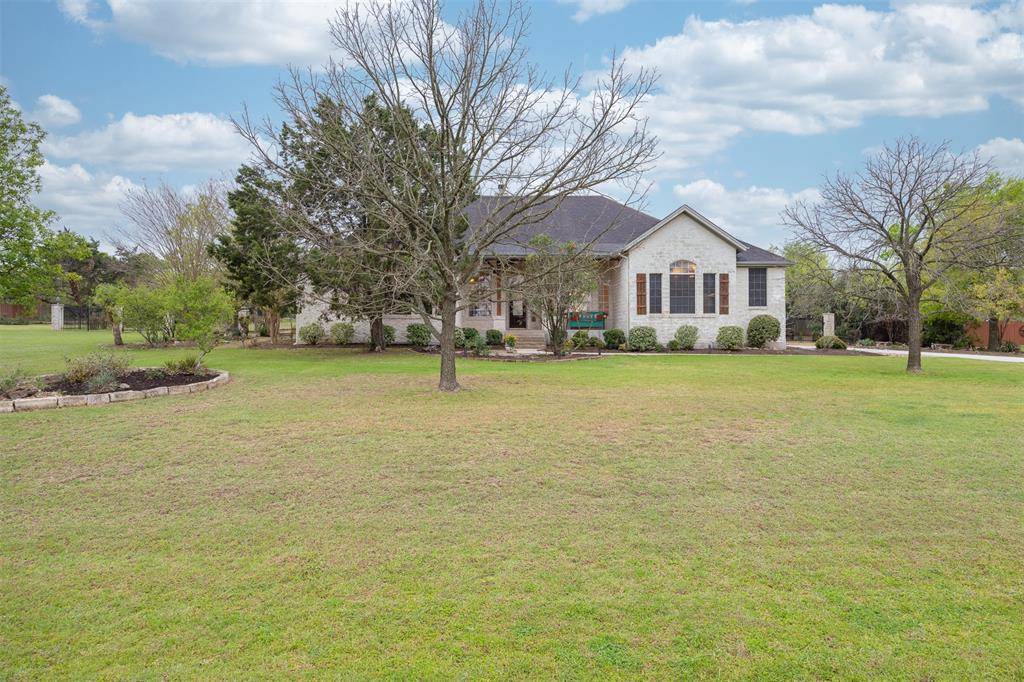
161 E Overlook Mountain RD Buda, TX 78610
Want to know what your home might be worth? Contact us for a FREE valuation!

Our team is ready to help you sell your home for the highest possible price ASAP
Key Details
Property Type Single Family Home
Sub Type Single Family Residence
Listing Status Sold
Purchase Type For Sale
Square Footage 2,958 sqft
Subdivision Elliott Ranch Ph Two
MLS Listing ID 8390697
Bedrooms 4
Full Baths 3
HOA Fees $65/qua
Year Built 2001
Annual Tax Amount $11,169
Tax Year 2022
Lot Size 1.515 Acres
Property Sub-Type Single Family Residence
Property Description
This recently updated 4-bedroom, 3-bathroom home is located on 1.5 acres in the exclusive and private gated community of Elliott Ranch.
The moment you walk through the door, you'll be greeted by large picture windows that offer an abundance of natural light and showcase the breathtaking view of the stunning covered patio and backyard. The backyard is an oasis of tranquility, with a patio that is ideal for enjoying the outdoors in any weather, making it the perfect spot for hosting outdoor events or just relaxing. A large detached office offers a quiet and private space to work, with a sizable storage building for yard equipment and your golf cart or other toys.
This lovely home features a cozy study, perfect for working from home or curling up with a good book. The converted garage serves as a spacious area ideal for movies, gaming, pool table, or workout room, and can be easily converted back to a garage space. The bedrooms are generously sized and elegantly appointed, with two boasting a connecting bathroom with separate vanities, providing ample privacy and convenience for guests or family members.
Located in the sought-after Elliott Ranch community, the neighborhood features walking trails, playground, and picnic pavilion - the perfect spot to meet new friends at community events! You'll enjoy the benefits of luxurious and peaceful living while still being close to downtown, top-rated schools, shopping, dining, and entertainment destinations.
Don't miss out on the opportunity to own this incredible home in one of the most coveted neighborhoods in the area!
Location
State TX
County Hays
Area Hh
Interior
Heating Central, See Remarks
Cooling Ceiling Fan(s), Central Air, Other
Flooring Carpet, Tile, Wood
Fireplaces Number 1
Fireplaces Type Gas Starter, Living Room, Wood Burning
Exterior
Exterior Feature Exterior Steps, Garden, Gutters Full
Garage Spaces 2.5
Fence Back Yard, Chain Link, Fenced, Gate, Wood, Wrought Iron
Pool None
Community Features Common Grounds, Gated, Picnic Area, Planned Social Activities, Playground
Utilities Available Cable Connected, Electricity Connected, High Speed Internet, Phone Connected, Propane, Sewer Connected, Water Connected
Waterfront Description None
View Panoramic, Trees/Woods, See Remarks
Roof Type Composition,Metal
Building
Lot Description Back Yard, Front Yard, Garden, Landscaped, Level, Native Plants, Private Maintained Road, Many Trees
Foundation Slab
Sewer Aerobic Septic
Water Private
Structure Type Masonry – All Sides,Stone
New Construction No
Schools
Elementary Schools Carpenter Hill
Middle Schools Eric Dahlstrom
High Schools Johnson High School
School District Hays Cisd
Others
Acceptable Financing Cash, Conventional, FHA, VA Loan
Listing Terms Cash, Conventional, FHA, VA Loan
Special Listing Condition Standard
Read Less
Bought with New Home Realty
NEARBY SCHOOLS & BUSINESSES
GET MORE INFORMATION