
For more information regarding the value of a property, please contact us for a free consultation.
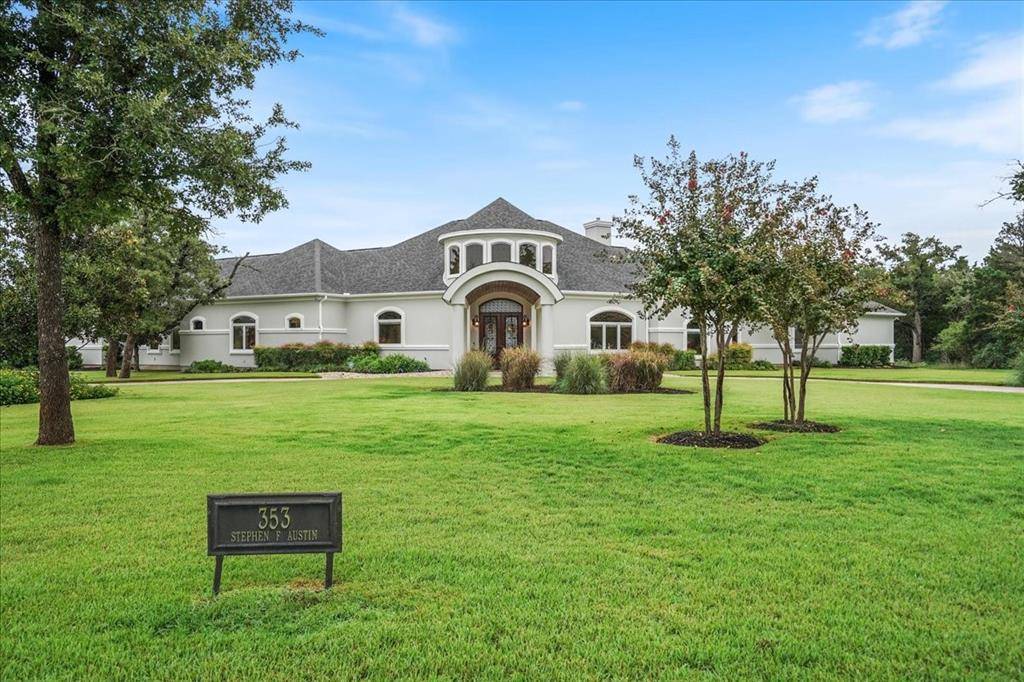
353 Stephen F Austin BLVD Bastrop, TX 78602
Want to know what your home might be worth? Contact us for a FREE valuation!

Our team is ready to help you sell your home for the highest possible price ASAP
Key Details
Property Type Single Family Home
Sub Type Single Family Residence
Listing Status Sold
Purchase Type For Sale
Square Footage 5,228 sqft
Subdivision The Colony
MLS Listing ID 9339684
Bedrooms 5
Full Baths 4
HOA Fees $129/mo
Year Built 2006
Annual Tax Amount $12,611
Tax Year 2022
Lot Size 2.496 Acres
Property Sub-Type Single Family Residence
Property Description
It is our pleasure to bring to market 353 Stephen F Austin Boulevard! This home is exquisitely built and this is the first time it has been brought to market. Drive up to an impressive one story sitting on an expansive 2.5 acres complete with a circular drive and porte-cochere.
Walk in through gorgeous glass & iron doors into your foyer! This home was built for entertaining as it has an open floor plan that creates a natural flow. The formals are stately and the formal living fireplace is a head turner. Luminous custom windows allow for lovely lighting. The kitchen has it all and the butler's pantry allows for ample space to store all of your appliances. All the bedrooms are generous in size and the primary suite does not disappoint. It is private with a fireplace and in its own wing alongside the study. The primary bath truly is one of luxury with his and her vanities, large bath, bidet, separate shower, and the closet is to die for. Three secondary bedrooms are split, have large closets and all have access to a bathroom. There is a media room just off the dining and kitchen and shuts off for privacy. This home has fantastic closets and has one cedar closet. Stepping out into the backyard you will notice a large covered patio and a sprawling manicured lawn that has room for a pool and a sports court. Don't want a pool? No problem, the community pool is just right down the street. The guest house has a full bathroom and covered outdoor grill, beverage refrigerator, and sink. Last but not least this property has a 3 car garage and the seller installed a well so water away! 4,820 sq.ft. main house, cabana 480 sq.ft. per the tax rolls.
Location
State TX
County Bastrop
Area Bw
Interior
Heating Central, Natural Gas
Cooling Ceiling Fan(s), Central Air, Electric, Multi Units, Zoned
Flooring Carpet, Stone
Fireplaces Number 2
Fireplaces Type Family Room
Exterior
Exterior Feature Outdoor Grill, Private Yard
Garage Spaces 3.0
Fence Back Yard, Wood, Wrought Iron
Pool None
Community Features Pool
Utilities Available Natural Gas Available, Underground Utilities
Waterfront Description None
View None
Roof Type Composition
Building
Lot Description Irregular Lot, Landscaped, Private, Sprinkler - Automatic
Foundation Slab
Sewer Septic Tank
Water Public, Well
Structure Type Stucco
New Construction No
Schools
Elementary Schools Bluebonnet (Bastrop Isd)
Middle Schools Cedar Creek Intermediate
High Schools Cedar Creek
School District Bastrop Isd
Others
Acceptable Financing Cash, Conventional
Listing Terms Cash, Conventional
Special Listing Condition Standard
Read Less
Bought with Keller Williams Realty
NEARBY SCHOOLS & BUSINESSES
GET MORE INFORMATION