
For more information regarding the value of a property, please contact us for a free consultation.
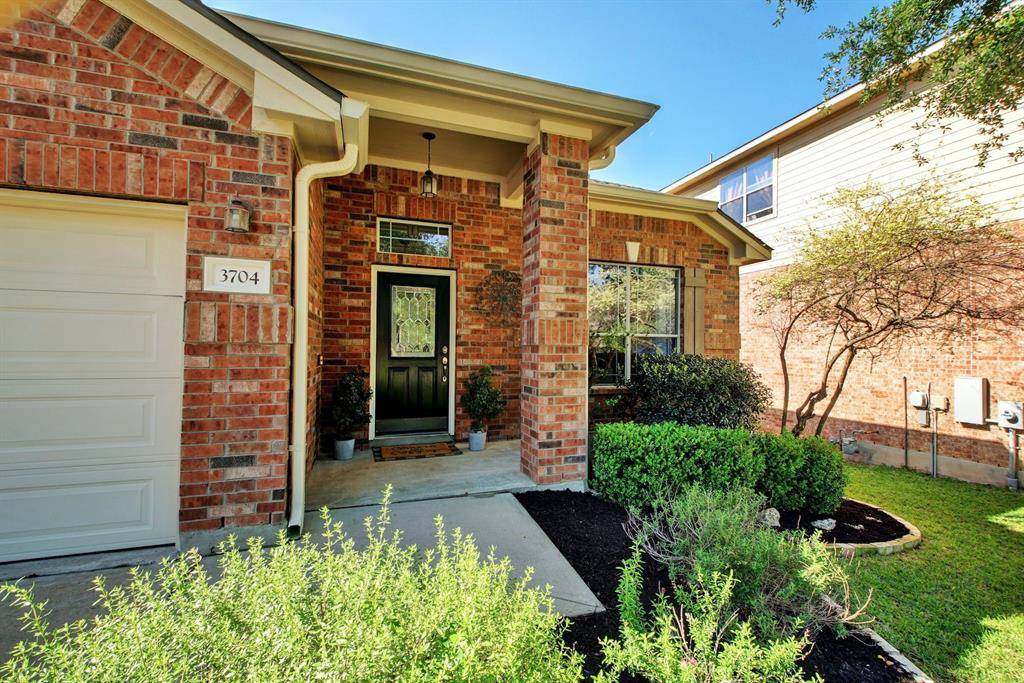
3704 Juniper Hills ST Cedar Park, TX 78613
Want to know what your home might be worth? Contact us for a FREE valuation!

Our team is ready to help you sell your home for the highest possible price ASAP
Key Details
Property Type Single Family Home
Sub Type Single Family Residence
Listing Status Sold
Purchase Type For Sale
Square Footage 1,900 sqft
Subdivision Ranch At Brushy Creek Sec 01
MLS Listing ID 3384193
Bedrooms 3
Full Baths 2
HOA Fees $45/mo
Year Built 2005
Annual Tax Amount $8,666
Tax Year 2022
Lot Size 6,276 Sqft
Property Sub-Type Single Family Residence
Property Description
Welcome to your new home! This stunning one story, 3 bedroom, 2 bath gem which backs to a greenbelt is located in the highly desirable Ranch at Brushy Creek. The heart of this home is the beautifully designed kitchen, featuring a large center island with updated Bosch appliances & sleek cabinetry. It is the perfect place for all your culinary endeavors. The open-concept layout allows for seamless entertaining, with the kitchen flowing effortlessly into the spacious living room, where you can cozy up by the fireplace.
The spacious primary bedroom is a true retreat, boasting not one, but two walk-in closets with custom redwood shelves, providing ample storage space. The en-suite bathroom is spa-like, featuring a soaking tub, dual vanity, and a walk-in shower, perfect for unwinding after a long day. This home also offers a versatile office/flex space, providing a dedicated area for remote work, a playroom, reading area or allowing you to customize the space to suit whatever your needs may be. Step outside to the backyard, where you can enjoy relaxing or entertaining from your private patio with the greenbelt feeling like an extension of your own backyard. This home has many recent updates including a new roof & new HVAC.
Location
State TX
County Williamson
Area Rrw
Interior
Heating Central
Cooling Central Air
Flooring Carpet, Laminate, Tile
Fireplaces Number 1
Fireplaces Type Family Room, Wood Burning
Exterior
Exterior Feature Rain Gutters, Private Yard
Garage Spaces 2.0
Fence Back Yard, Full, Wood, Wrought Iron
Pool None
Community Features Cluster Mailbox, Curbs, Park, Picnic Area, Playground, Pool
Utilities Available Electricity Connected, Natural Gas Connected, Water Connected
Waterfront Description None
View Park/Greenbelt
Roof Type Composition,Shingle
Building
Lot Description Greenbelt, Back Yard, Interior Lot, Level
Foundation Slab
Sewer Public Sewer
Water Public
Structure Type Brick,Masonry – All Sides
New Construction No
Schools
Elementary Schools Ronald Reagan
Middle Schools Stiles
High Schools Vista Ridge
School District Leander Isd
Others
Acceptable Financing Cash, Conventional, FHA, VA Loan
Listing Terms Cash, Conventional, FHA, VA Loan
Special Listing Condition Standard
Read Less
Bought with M.E. 'Gene' Johnson REALTY
NEARBY SCHOOLS & BUSINESSES
GET MORE INFORMATION