
For more information regarding the value of a property, please contact us for a free consultation.
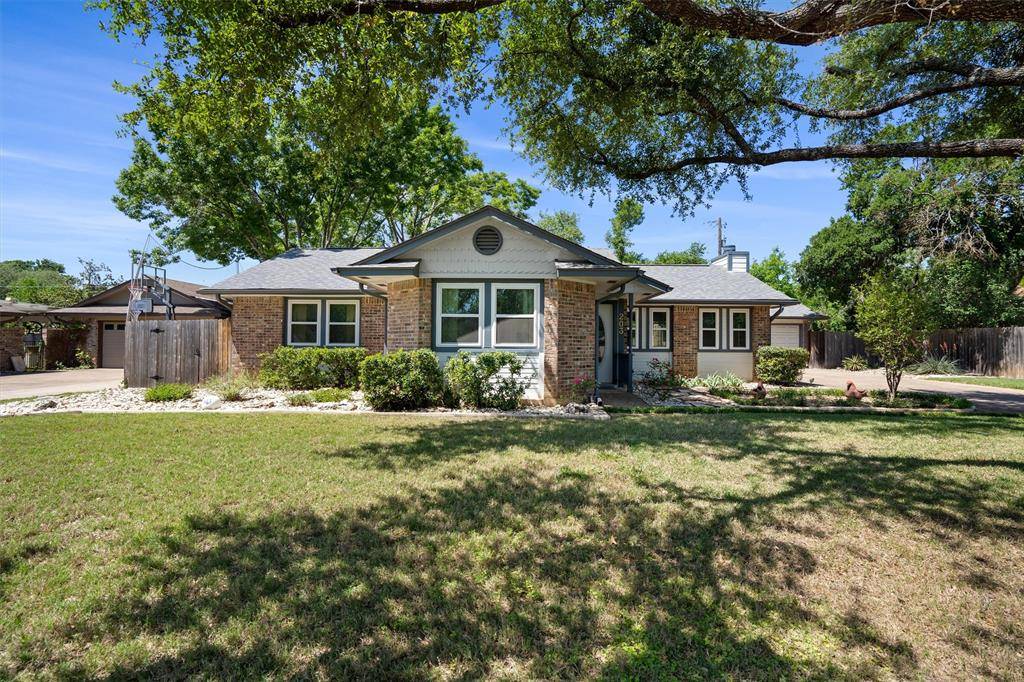
203 N Mount Rushmore DR Cedar Park, TX 78613
Want to know what your home might be worth? Contact us for a FREE valuation!

Our team is ready to help you sell your home for the highest possible price ASAP
Key Details
Property Type Single Family Home
Sub Type Single Family Residence
Listing Status Sold
Purchase Type For Sale
Square Footage 1,682 sqft
Subdivision Park Place Ph 2
MLS Listing ID 5816188
Bedrooms 3
Full Baths 2
Year Built 1985
Annual Tax Amount $6,159
Tax Year 2022
Lot Size 9,583 Sqft
Property Sub-Type Single Family Residence
Property Description
Welcome to your pristinely kept home in Cedar Park. This gorgeous 3 bedroom, 2 bathroom property has been immaculately maintained and boasts a host of impressive features. Inside you'll immediately appreciate the updated kitchen, complete with high-end finishes like granite countertops and hardwood floors. The living room also features a fireplace making it the perfect spot for those chilly nights. The sunroom is a true highlight of the home, with its vaulted ceilings and ample natural light making it the perfect space to relax and unwind. Outside you'll be greeted by a beautifully maintained backyard, an expansive patio, complete with mature trees that provide plenty of shade. The detached 2 car garage is an added convenience that provides lots of storage or makes the perfect workshop space. This home is conveniently located near HEB, Costco, restaurants, shopping, and US 183 HWY. Plus, there's no HOA and a low tax rate, making it a fantastic value. Don't miss out on the chance to make this home your own - schedule a showing today and experience everything it has to offer!
Location
State TX
County Williamson
Area Cls
Interior
Heating Central
Cooling Central Air
Flooring Carpet, Tile, Wood
Fireplaces Number 1
Fireplaces Type Living Room
Exterior
Exterior Feature Gutters Full
Garage Spaces 2.0
Fence Back Yard, Fenced, Privacy, Wood
Pool None
Community Features None
Utilities Available Electricity Connected, Sewer Connected, Water Connected
Waterfront Description None
View None
Roof Type Composition,Shingle
Building
Lot Description Back Yard, Front Yard, Landscaped, Sprinkler - Automatic, Trees-Large (Over 40 Ft)
Foundation Slab
Sewer Public Sewer
Water Public
Structure Type Brick,Wood Siding
New Construction No
Schools
Elementary Schools Reed
Middle Schools Artie L Henry
High Schools Vista Ridge
School District Leander Isd
Others
Acceptable Financing Cash, Conventional, FHA, VA Loan
Listing Terms Cash, Conventional, FHA, VA Loan
Special Listing Condition Standard
Read Less
Bought with Twelve Rivers Realty
NEARBY SCHOOLS & BUSINESSES
GET MORE INFORMATION