
For more information regarding the value of a property, please contact us for a free consultation.
880 County Road 414 Spicewood, TX 78669
Want to know what your home might be worth? Contact us for a FREE valuation!

Our team is ready to help you sell your home for the highest possible price ASAP
Key Details
Property Type Single Family Home
Sub Type Single Family Residence
Listing Status Sold
Purchase Type For Sale
Square Footage 3,333 sqft
MLS Listing ID 9918972
Bedrooms 3
Full Baths 3
Half Baths 1
Year Built 2020
Tax Year 2022
Lot Size 6.080 Acres
Property Sub-Type Single Family Residence
Property Description
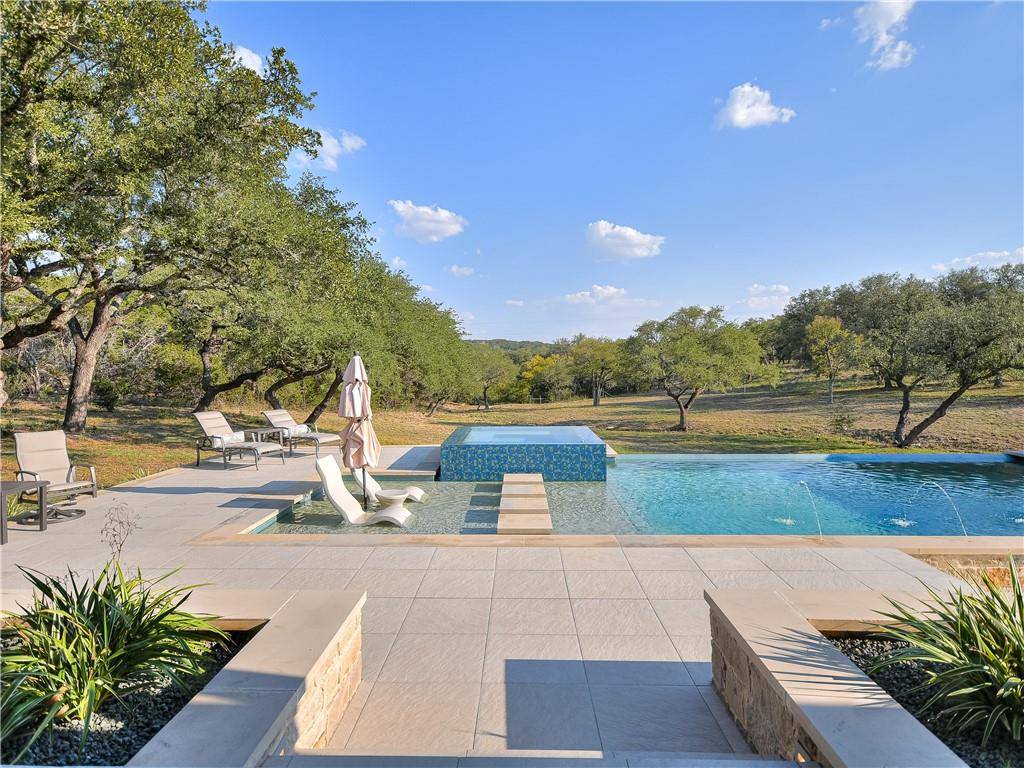
Stunning property nestled on 6 private Hill Country acres in Spicewood, this 2020 built custom home boasts modern styling & an abundance of designer finishes. Clean lines smoothly blend with warm wood touches. From the gated entry, a paver drive leads back to this single level beauty w/side entry 3 car garage & welcoming front porch. Step inside - the foyer opens to a spacious living room boasting 16 foot wide glass doors (opening to 8') showcasing outdoor oasis areas beyond. The open concept floor plan coupled with multiple outdoor living & dining areas, is the perfect layout for casual daily living & is ideal for entertaining guests. Work from home? The dedicated study is set for work w/built-in desks & cabinets. A dream kitchen features high-end Thermador appliances+adjacent butler & wet bar pantries. The primary suite w/luxurious bath & huge walk-in closet, opens to the beauty of the outdoor entertaining areas. Guests will appreciate their own wing; each bedroom has an en-suite bath w/walk-in shower. Outdoor areas: covered terrace off the living room leads to a sparkling pool w/built-in loungers, raised spa & swim-up bar. A covered grilling porch has a DCS BBQ system. Metal Barn: 40x50'; rough plumbed w/electrical & plumbing for future needs. The property is unrestricted; additional buildings may be added if desired. The land is beautiful & private with a wet weather creek running through … a wonderful water feature during rainy seasons. The property is easily accessible to all that Austin has to offer, & is within 20 minutes to the growing Bee Cave area where you will find an abundance of retail, grocery, dining, & entertainment options throughout the sprawling Hill Country Galleria. You will also be 20 minutes to Marble Falls & within 45-60 minutes of many popular Texas Hill Country destinations. Additionally, numerous wineries, breweries, hill country attractions, parks, golf courses, and of course beautiful Lake Travis will be just a few miles away.
Location
State TX
County Burnet
Area Lw
Interior
Heating Central, Electric, Zoned
Cooling Ceiling Fan(s), Central Air, Zoned
Flooring Tile, Vinyl, Wood
Fireplaces Number 1
Fireplaces Type Living Room
Exterior
Exterior Feature Barbecue, Electric Car Plug-in, Gas Grill, Gutters Full, Lighting, Outdoor Grill, Private Yard, Satellite Dish, See Remarks
Garage Spaces 3.0
Fence Fenced, Gate, Partial, Perimeter, Pipe, See Remarks
Pool Gunite, Outdoor Pool, Pool/Spa Combo, Private, Waterfall, See Remarks
Community Features None
Utilities Available Electricity Connected, Other, Natural Gas Not Available, Phone Available, Propane, Sewer Connected, Water Connected, See Remarks
Waterfront Description Dry/Seasonal,Stream
View Hill Country, Panoramic, Pasture, Rural, Trees/Woods, See Remarks
Roof Type Metal
Building
Lot Description Back Yard, Front Yard, Landscaped, Private, Rolling Slope, Sprinkler - Automatic, Sprinkler - Partial, Trees-Heavy, Trees-Large (Over 40 Ft), Many Trees, Trees-Medium (20 Ft - 40 Ft), Trees-Moderate, Trees-Small (Under 20 Ft), Views, See Remarks
Foundation Slab
Sewer Septic Tank
Water Well
Structure Type HardiPlank Type,Stone,See Remarks
New Construction No
Schools
Elementary Schools Spicewood (Marble Falls Isd)
Middle Schools Marble Falls
High Schools Marble Falls
School District Marble Falls Isd
Others
Acceptable Financing Cash, Conventional
Listing Terms Cash, Conventional
Special Listing Condition Standard
Read Less
Bought with Best of Texas Real Estate
NEARBY SCHOOLS & BUSINESSES
GET MORE INFORMATION