
For more information regarding the value of a property, please contact us for a free consultation.
107 Marble Falls CT Spicewood, TX 78669
Want to know what your home might be worth? Contact us for a FREE valuation!

Our team is ready to help you sell your home for the highest possible price ASAP
Key Details
Property Type Single Family Home
Sub Type Single Family Residence
Listing Status Sold
Purchase Type For Sale
Square Footage 3,281 sqft
Subdivision Spicewood Trails
MLS Listing ID 8948227
Bedrooms 4
Full Baths 3
HOA Fees $54/ann
Year Built 2021
Tax Year 2022
Lot Size 1.000 Acres
Property Sub-Type Single Family Residence
Property Description
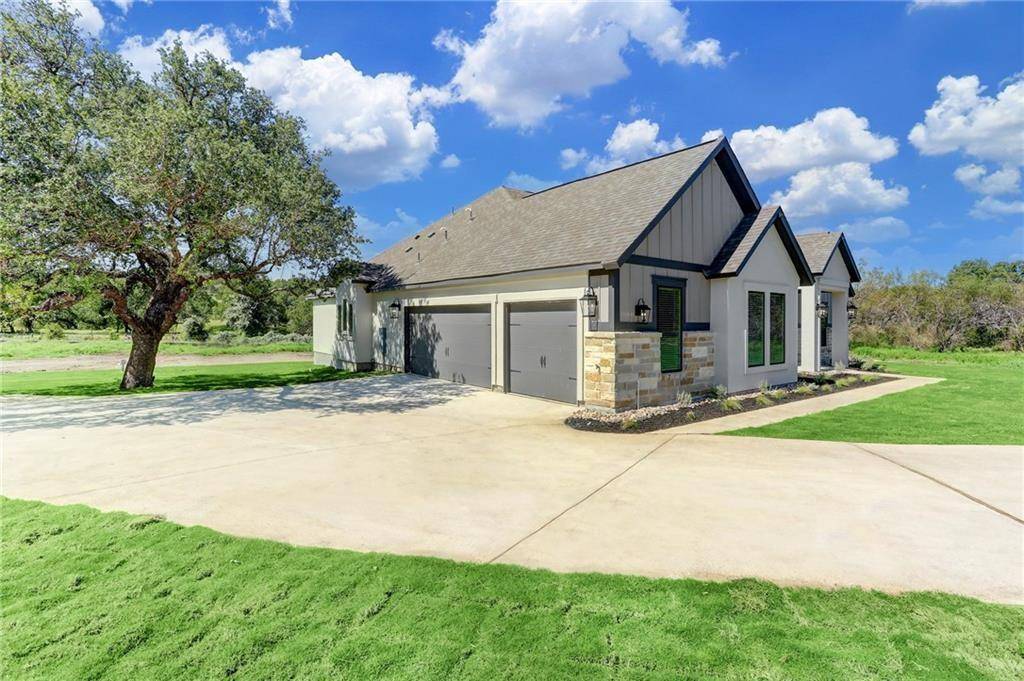
$30,000 Price Improvement!!! Elegance meets the Texas Hill Country lifestyle in this gorgeous home at Spicewood Trails. Situated on a one-acre home site, this spacious home is brimming with curb appeal and luxury finishes. The open concept floor plan is light and bright with sprawling bedrooms, soaring ceilings, chef-inspired kitchen and added media room leave nothing to be desired. Designed to enhance your lifestyle, this home showcases spacious indoor and outdoor entertaining areas, abundant storage, lush front yard landscaping, full back yard wrought iron fence and exquisite interior details. This craftsman-style home is located within the community of Spicewood Trails, where residents enjoy breathtaking views and incredible neighborhood amenities. This home checks all the boxes!
Location
State TX
County Burnet
Area Lw
Interior
Heating Central, ENERGY STAR Qualified Equipment, Exhaust Fan, Fireplace(s), Hot Water, Humidity Control, Propane, Propane Stove
Cooling Ceiling Fan(s), Central Air, Electric, Exhaust Fan, Humidity Control
Flooring Carpet, Tile, Wood
Fireplaces Number 1
Fireplaces Type Family Room
Exterior
Exterior Feature Barbecue, Exterior Steps, Gas Grill, Lighting, Outdoor Grill, Private Yard
Garage Spaces 3.0
Fence Back Yard, Fenced, Full, Perimeter, Wrought Iron
Pool None
Community Features Clubhouse, Cluster Mailbox, Dog Park, High Speed Internet, Park, Pet Amenities, Playground, Street Lights, Underground Utilities
Utilities Available Cable Available, Electricity Available, Electricity Connected, High Speed Internet, Phone Available, Propane, Underground Utilities, Water Available, Water Connected
Waterfront Description None
View Hill Country, Neighborhood, Trees/Woods
Roof Type Composition
Building
Lot Description Back Yard, Cleared, Cul-De-Sac, Few Trees, Front Yard, Landscaped, Level, Native Plants, Sprinkler - Automatic, Sprinklers In Rear, Sprinklers In Front, Sprinkler - Rain Sensor, Sprinklers On Side, Many Trees, Views
Foundation Slab
Sewer Aerobic Septic, Engineered Septic, Septic Tank
Water Public
Structure Type Brick,Frame,Glass,Blown-In Insulation,Radiant Barrier,Wood Siding,Stone,Stucco
New Construction No
Schools
Elementary Schools Spicewood (Marble Falls Isd)
Middle Schools Marble Falls
High Schools Marble Falls
School District Marble Falls Isd
Others
Acceptable Financing Cash, Conventional, VA Loan
Listing Terms Cash, Conventional, VA Loan
Special Listing Condition Standard
Read Less
Bought with Non Member
NEARBY SCHOOLS & BUSINESSES
GET MORE INFORMATION